
 By DQCS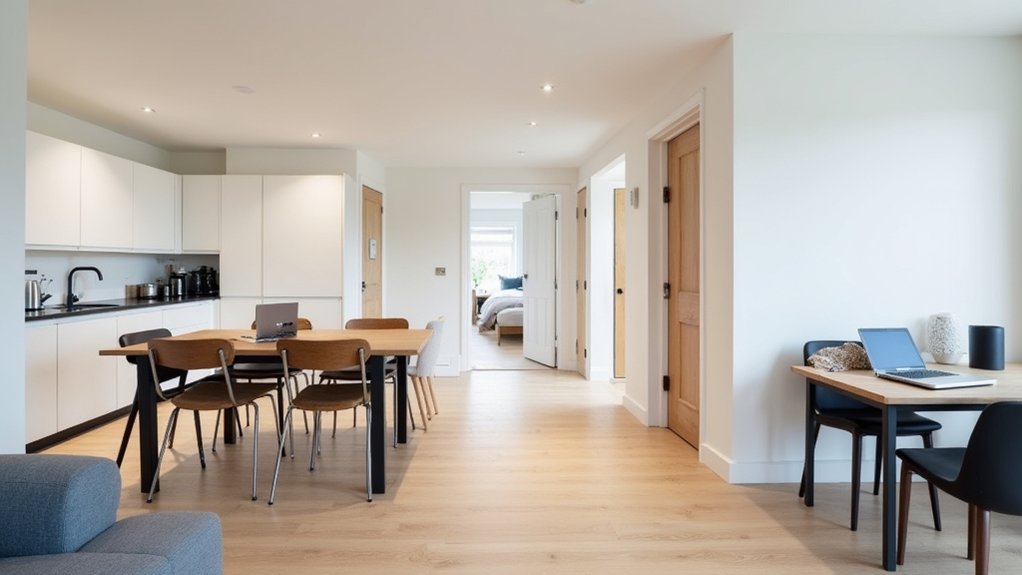
If you want maximum occupancy in a Cambridge student let, you don’t start with paint—you start with an audit: room sizes, HMO limits, fire routes, and what tenants will actually pay for. You rework layouts to add bedrooms only where the numbers stack up, then claw back floor area with built-in storage and hard-wearing finishes that cut replacement costs. Next, you target heating and insulation to lower bills. The biggest uplift, though, comes from one overlooked constraint…
Audit the Cambridge Student Let: Space, Regs, Demand
Before you spend a pound on upgrades, you’ll get a better ROI by auditing three fundamentals of your Cambridge student let: usable space, regulatory compliance, and current demand.
Measure every room and circulation area against what tenants actually use; dead corners and oversized hallways signal value leakage. Map furniture layouts, storage, and desk positions to reduce voids and justify rent.
Next, review Rental regulations: EPC rating, EICR status, smoke and heat alarms, fire doors, and licensing triggers. Confirm your occupancy limits align with room sizes and amenity ratios so you don’t budget for income you can’t legally collect.
Finally, benchmark demand: compare weekly rents, bills-included premiums, and viewing-to-offer rates by term. Target upgrades only where they raise rent or reduce vacancy time.
Add Bedrooms Without Breaking HMO Standards
To add a bedroom and lift rent per sqm, you’ll start with compliant space planning that protects circulation and shared amenity ratios.
You’ll then run minimum room-size checks against HMO standards so you don’t spend on a conversion that can’t be licensed.
Finally, you’ll price in fire safety and escape upgrades early, because they’re often the highest-impact cost items and the fastest way to protect ROI.
Space Planning For Compliance
Although you can often squeeze in an extra bedroom on paper, Cambridge HMO compliance sets hard limits that will make or break your ROI. Start with circulation: you need clear, safe routes from every room to the final exit, so plan partitions around protected corridors and keep door swings from clashing.
Put kitchens and bathrooms where existing stacks and services sit; every metre of new plumbing can wipe out a month’s rent uplift. Use furniture arrangement to prove rooms function without blocking escape paths, and choose lighting design that supports safe navigation and reduces callouts (LED bulkheads, maintained emergency fittings).
Add acoustic layers at party walls and stair cores to cut complaints and turnover. Map smoke/heat detection and fire doors early; late changes cost most. Validate it all with a measured plan.
Minimum Room Size Checks
Once your escape routes, services runs, and fire strategy stack up on the measured plan, room sizes become the next hard gate on whether an “extra bedroom” actually earns. You check net usable floor area, not hopeful sketches: measure between finished surfaces, subtract chimney breasts and built-ins, then benchmark against your licence conditions.
If a proposed room misses by even 0.5 m², you’ll lose a letting cycle or face rework—both crush ROI. You test layout with a real Furniture arrangement: bed, desk, wardrobe, and door swings, keeping circulation practical.
Then you run lighting optimization: window size, obstruction, and likely lumens for a bright study zone, because dim rooms get discounted. If it passes, you price the marginal build against annual rent uplift and payback months.
Fire Safety And Escape
Because fire risk drives both your licence decision and your insurance terms, you need to prove any added bedroom doesn’t lengthen escape travel, compromise a protected route, or increase occupancy beyond what your fire strategy can support.
Map the fire escape route from the furthest door to final exit, then keep it clear, short, and FD30S-protected where required.
Upgrade detection to LD2 with interlinked smoke/heat alarms, and document test records for inspections.
Fit compliant emergency lighting on stairs, landings, and any windowless corridor; it’s a low-capex item that cuts void risk after incidents.
Check door swings, self-closers, and thumb-turn locks so nobody needs a key to exit.
If you can’t maintain compartmentation, don’t add the room; your ROI evaporates with one enforcement notice.
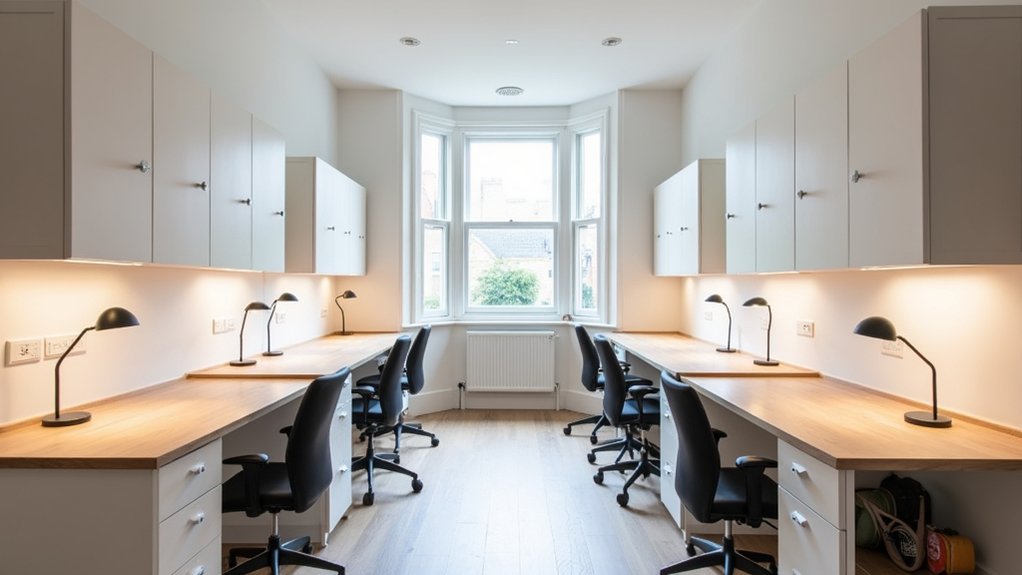
Use Built-In Storage to Free Up Floor Space
When you build storage into the room—think wardrobes flush to the wall, under-bed drawers, and boxed-in shelving over desks—you reclaim usable floor area without increasing the footprint.
In Cambridge student lets, that extra clearance improves circulation and makes rooms feel larger, which helps you justify higher rents and reduce voids.
Target 10–15% more free floor space per bedroom by replacing freestanding units with fitted carcasses. A basic MDF built-in wardrobe and desk shelving can cost £450–£900 installed, but you’ll typically avoid buying separate pieces and cut replacement cycles by 1–2 years.
Treat it as Furniture upgrades with measurable payback: if it supports even £10–£20/week uplift, you recoup in 6–18 months.
Keep decor enhancements minimal: integrated handles, durable edging, and neutral fronts that photograph well.
Pick Cambridge Student Let Finishes That Survive Abuse
Built-in storage buys you floor space, but hard-wearing finishes protect that investment by cutting repair callouts and end-of-tenancy redec costs. Specify commercial-grade LVT over carpet in hallways and kitchens; it typically outlasts student tenancies 2–3x and spot-repairs fast.
Use scrubbable matt paint (Class 1 wet-scrub) on walls and satinwood on woodwork to reduce full-room repaints.
Fit quartz-effect laminate or compact laminate worktops, plus stainless splashbacks behind hobs, to minimise burn and stain claims.
Choose solid-core doors, metal kick plates, and heavy-duty hinges; they’re cheap versus repeated door swaps.
Outside, lock in curb appeal: Landscaping upgrades and tougher exterior aesthetics (porch tiles, washable masonry paint) cut complaints and speed reletting.
Cut Bills With Heating, Insulation, and Controls
Even if you’ve nailed durable finishes, your biggest controllable cost in a Cambridge student let is still heat loss and poor heating control. Start with the fabric: top up loft insulation to 270mm, draught-proof doors, and fit TRVs. These moves typically cut heating demand 10–25%, paying back fast in a high-usage HMO.
Then control the boiler like an asset. Install Smart thermostats with zoning or room schedules so you’re not heating empty spaces; you’ll reduce run hours and tenant “thermostat wars”.
Add weather compensation and a modern pump to improve seasonal efficiency.
Finally, switch to energy efficient appliances where you can: A-rated fridges and washing machines lower electricity use, strengthen your EPC, and support higher rents with lower bills.
Track usage monthly and reinvest savings.
Scale Kitchens and Bathrooms for Higher Occupancy
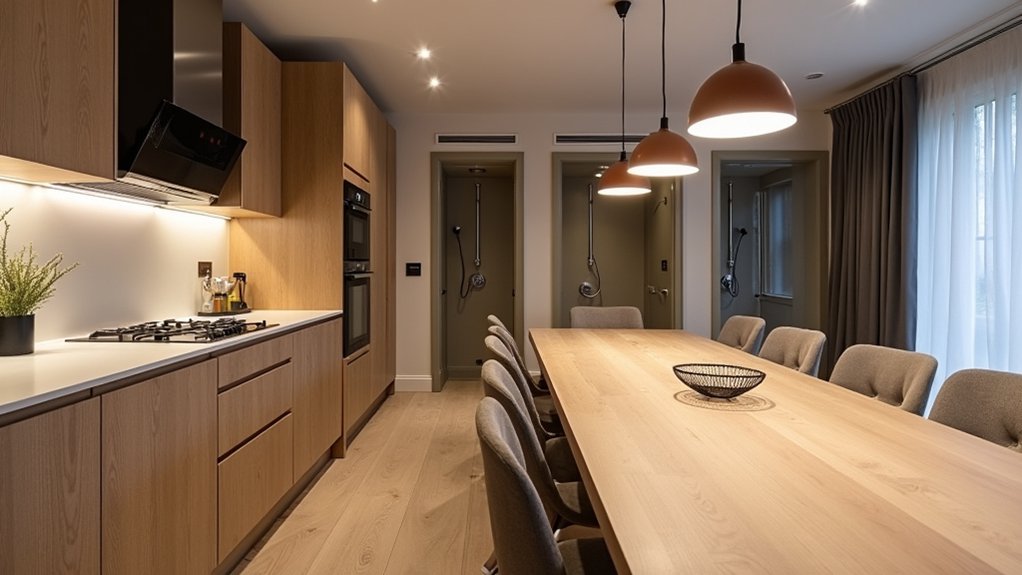
Because the kitchen and bathrooms drive day-to-day friction in a student HMO, scaling them correctly is one of the fastest ways to support higher occupancy without increasing voids. Benchmark one fridge shelf, one freezer drawer, and one cupboard run per tenant, then size up accordingly.
You’ll cut queue time by adding a second prep zone, doubling sockets, and installing two high-throughput appliances: a 70L+ oven and a 12–14 place dishwasher. Prioritise appliance upgrades that reduce peak-hour clashes, then choose hardwearing finishes for fast turnarounds.
In bathrooms, aim for one shower per 3–4 occupants; if planning 5+, add a second shower or a separate WC. Use timed extractor fans and easy-clean panels to lower maintenance.
Finish with low-cost aesthetic improvements—LED mirror lighting, consistent taps, and durable splashbacks—to justify higher rents quickly.
Frequently Asked Questions
How Long Does a Student Let Refurbishment Typically Take in Cambridge?
In Cambridge, you’ll typically finish a student let refurb in 4–10 weeks. For student accommodation, your refurbishment timeline depends on scope, approvals, and trades. You’ll protect ROI by batching works and avoiding term-time delays.
What Is the Typical Refurbishment Budget per Additional Bedroom Created?
You’ll typically budget £12,000–£25,000 per additional bedroom created—like turning pennies into palaces—covering interior design, compliance, and layout tweaks aligned with tenant preferences. You’ll target 10–20% ROI uplift via rent gains and occupancy.
Do I Need Planning Permission for Internal Layout Changes in Cambridge?
You usually don’t need planning permission for internal layout changes in Cambridge, unless you’re listed, in a conservation area, or altering use. You still must meet building regulations and tenant safety to protect ROI.
How Can I Manage Neighbour Complaints During a High-Occupancy Conversion?
Act early, not defensively; listen first, not last. You’ll manage complaints through proactive neighbor communication, clear house rules, and fast response logs. Invest in noise mitigation (door closers, rugs) to cut disputes, protect ROI.
What Rental Yield Increase Can I Expect After Modernising for Maximum Occupancy?
You can typically expect a 10–25% rental yield uplift, assuming strong Student marketing and a tight Lease agreement. You’ll boost room rents, cut voids, and recoup capex faster if running costs stay controlled.