
 By DQCS
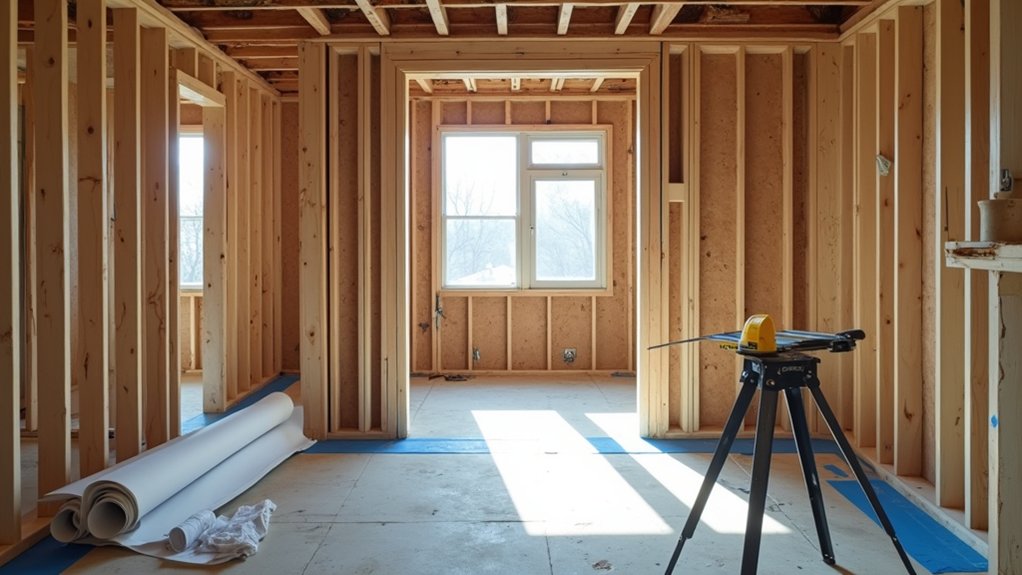
You don’t fix an outdated floor plan by guessing—you start by auditing what wastes time, steps, and square footage, then you rank changes around how you actually live each day. As you sketch options, you pressure-test every move against structure, plumbing, and HVAC so you don’t pay twice in change orders. Once a layout proves workable, you lock it in with coordinated drawings and permit-ready details—because the real savings show up when…
Audit What’s Not Working in Your Floor Plan
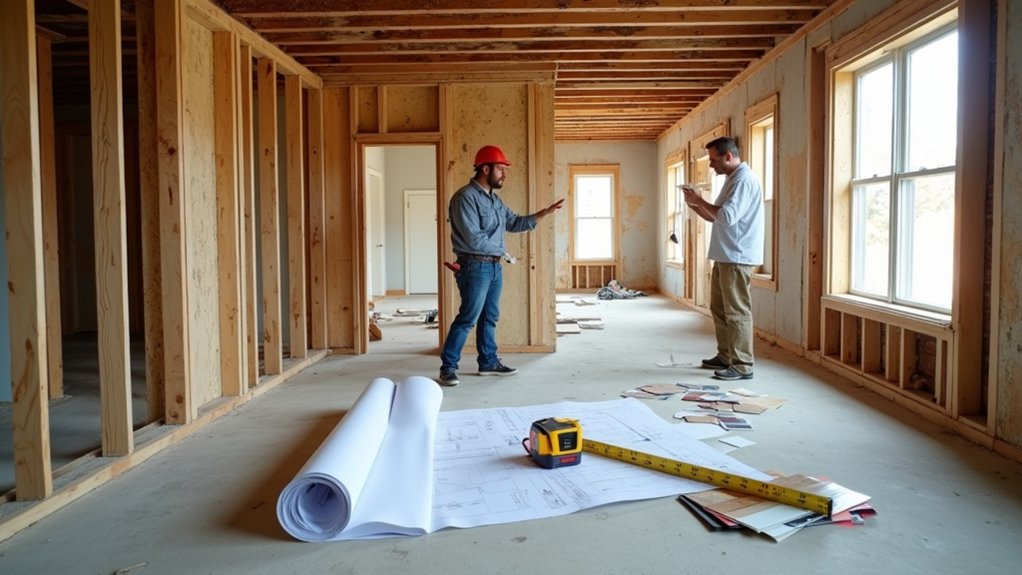
Before you spend a dollar on demolition or finishes, audit your current floor plan like an investor: identify what’s costing you daily convenience and future resale. Walk the house with a tape measure and a notes app, and flag choke points, wasted corridors, and rooms that don’t earn their square footage.
Test Furniture placement with real dimensions: can you float seating without blocking paths, and does the dining table steal circulation? Map sightlines from the entry and main living area; buyers pay for openness and intuitive flow.
Then evaluate Lighting design: note dark zones, glare, and switches that aren’t where your hand expects. Photograph every problem at peak day and night to brief your designer and price fixes accurately.
Quantify pain points, then rank by value impact.
Set Floor Plan Priorities Around Daily Routines
Although square footage sets the ceiling on value, your daily routines decide whether a layout actually performs—and buyers feel that difference on a walkthrough. Map your day from arrival to bedtime, then rank the moments that create friction: dumping bags, cooking, homework, laundry, hosting, and winding down.
Design around those beats, not trends. Give the kitchen a clear “work triangle” and sightlines to kids or guests. Create a drop zone near the entry so clutter doesn’t spill into living areas. Plan furniture arrangement early to protect traffic paths and keep rooms flexible for staging.
Tighten lighting placement to match tasks—bright at prep zones, soft in lounging areas—so the home reads polished in listings and showings. Prioritize changes that cut daily steps and improve flow; that’s livability you can monetize.
Test Layout Ideas Against Structure, Plumbing, and HVAC
Once you’ve sketched a better flow, pressure-test it against the stuff that can blow up your budget: load-bearing walls, plumbing stacks, and HVAC trunks. Before you fall in love with Design aesthetics, map what can’t easily move.
If you want an open kitchen, check which walls carry joists and where beams could land; a strategic opening often outperforms a full teardown on resale ROI. For baths and kitchens, keep sinks, toilets, and venting near existing stacks to avoid costly re-pipes and slab cuts.
Then trace duct runs, returns, and mechanical clearances so you don’t sacrifice ceiling height or closet value. Finally, mock furniture placement at true scale; it reveals pinch points and protects traffic lanes.
Finalize the Floor Plan With Drawings, Engineers, and Permits
After you’ve validated the layout against structure, plumbing, and HVAC, lock in the floor plan with scaled drawings, the right engineer stamps, and a clear permit path so you don’t pay twice for redesigns or change orders.
Use Design software to produce dimensioned plans, reflected ceiling layouts, and door/window schedules that bidders can price consistently.
Bring in a structural engineer for beam, shear, and footing changes, and an MEP engineer if you’re relocating kitchens, baths, or panels.
Submit a coordinated set early to catch code issues before demo starts.
Tie Material selection to the drawings—tile thickness, appliance specs, venting, and clearances—so you avoid rework and delays.
Clean documentation tightens bids, shrinks contingencies, speeds inspections, and protects resale value by proving permitted work.
Frequently Asked Questions
What Is the Typical Cost to Rework a Floorplan During Renovation?
You’ll typically pay $5,000–$30,000 to rework a floorplan, or $20–$100 per square foot. Walls fall, spaces breathe, value rises. Do cost analysis and budget planning to protect ROI and resale.
How Long Does the Floorplan Redesign and Approval Process Usually Take?
You’ll usually need 4–12 weeks for redesign through approvals, depending on scope and permitting. Lock furniture placement and lighting design early, you’ll cut revisions, accelerate bids, and protect resale ROI and timelines.
Do I Need to Move Out While Walls Are Removed or Relocated?
You don’t always need to move out, but you should if demolition hits kitchens/baths or safety zones. Test the “stay-put saves money” theory: temporary living can prevent construction delays, protect finishes, and preserve ROI.
How Can I Preserve a Home’s Historical Character While Modernizing the Layout?
You preserve character by keeping original trim, doors, and proportions, then hide modern systems behind them. Focus on Preserving authenticity and Balancing aesthetics; upgrade kitchens/baths discreetly, match materials, and document changes to boost appraisal and resale.
What Mistakes Should I Avoid When Choosing an Architect or Design-Build Team?
Avoid hiring on price alone or skipping Architect selection checks, references, and portfolio fit. Don’t accept vague scopes or weak contracts. You’ll protect ROI by demanding transparent budgets, clear timelines, and a disciplined Design process.