
 By DQCS
You buy a 1930s semi in Bitterne and, within a winter, your gas bills jump while the back rooms stay cold. You can’t fix everything at once, so you start by ranking upgrades by payback and disruption, then set a budget with contingency and a workable timeline. You’ll likely get the quickest gains from insulation, glazing, and smart heating controls, but the order you choose can make or break value—here’s what you do first.
Choose Your Southampton Modernisation “Do-First” Priorities
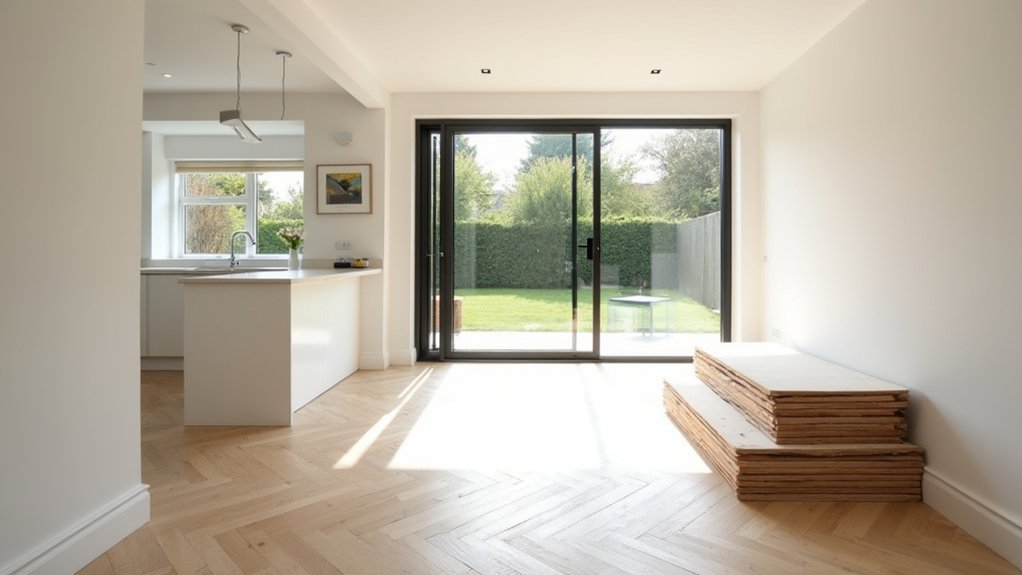
Before you book trades or pick finishes, decide what you need your Southampton modernisation to achieve first—lower running costs, more space, fewer repairs, or a higher resale value.
Walk room by room and list pain points that cost you money: drafts, damp patches, tired wiring, awkward layouts, and worn roofs.
Prioritise fixes that *release* later upgrades, like sorting moisture before redecorating or upgrading electrics before adding appliances.
Put Energy conservation high on the list: insulation, airtightness, efficient heating controls, and glazing typically pay back through bills and comfort.
Then choose value-adding changes buyers notice: improved storage, a practical kitchen flow, and durable flooring.
Don’t ignore Outdoor landscaping; kerb appeal and drainage upgrades protect the structure and lift valuation.
Set a Southampton Renovation Budget and Timeline
Next, you’ll set a Southampton renovation budget that covers labour, materials, fees, and a clear contingency (typically 10–20%) so surprises don’t erode your ROI.
You’ll price each priority line-by-line and lock spend limits before you request quotes or order long-lead items.
Then you’ll build a realistic schedule around approvals, lead times, and trades availability, so the work finishes on time and you avoid costly delays.
Define Costs And Contingency
One clear budget and timeline will make or break your Southampton renovation’s ROI, so start by pricing the scope in realistic buckets—design and surveys, labour, materials, fixtures, approvals, and temporary living costs—then add a contingency (typically 10–20%, higher for older or damp-prone properties) to cover surprises without derailing decisions or deadlines.
For accurate cost estimation, get itemised quotes, confirm what’s excluded, and align specs across builders so you’re comparing like for like. Lock in allowances for kitchens, bathrooms, and flooring, and record lead-time risks as cash risks.
Treat contingency planning as a controlled reserve: only release funds for documented issues, not upgrades. Track spend weekly against each bucket, and protect your ROI by prioritising repairs, insulation, electrics, and compliance before finishes.
Build A Realistic Schedule
A solid budget only works if you pair it with a schedule you can actually deliver, because time overruns quickly turn into extra labour, extended scaffolding, and longer temporary living costs.
Start by mapping your critical path: design freeze, approvals, lead times for kitchens, windows, and boilers, then demolition and first-fix.
Build in scheduling flexibility with realistic buffers for Southampton weather, parking restrictions, and delivery slots on tight streets.
Lock decisions early so you’re not paying trades to wait while you choose tiles.
Plan contractor coordination with a single sequence: structural, roofing, plumbing/electrical, plastering, joinery, then finishes.
Set weekly milestones, confirm who supplies materials, and insist on written change orders that reset dates and costs.
If you’ll live in, phase rooms to keep a usable bathroom and kitchen.
Improve Insulation, Windows, and Heating Efficiency
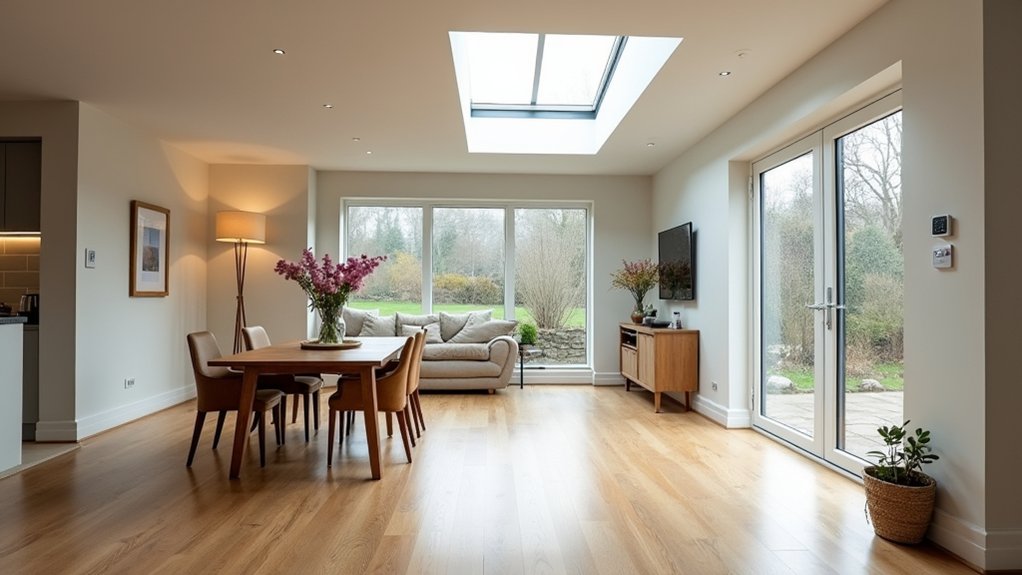
Because heat loss is the fastest way to inflate your winter bills in Southampton, start your modernisation plan by tightening the building fabric and upgrading the parts that leak energy most. Top up loft insulation to current depths, then check cavity walls or consider internal insulation where you can’t fill cavities.
Prioritise double glazing upgrades with low‑E glass and warm-edge spacers, and confirm frames fit square to avoid cold bridges. Add airtight sealing around skirting gaps, loft hatches, pipe penetrations, and window reveals; you’ll feel fewer draughts and your boiler won’t short-cycle.
Next, balance and flush radiators, fit TRVs, and upgrade to a smart thermostat with zoning. If your boiler’s old, price a high-efficiency condensing model; payback often beats cosmetic spends.
Replan Kitchen–Living Spaces for Family Life
Next, you’ll get more day-to-day value by replanning your kitchen–living area around how your family actually moves, cooks, and relaxes.
Use open-plan zoning—peninsulas, half-walls, flooring changes, and lighting circuits—to keep sightlines and flow while controlling noise and mess.
Then lock in ROI with a family-friendly kitchen layout: a clear work triangle, durable finishes, smart storage, and seating that supports homework and quick meals without blocking walkways.
Open-Plan Zoning Strategies
When you open up your kitchen–living area, you’ll get the best return by zoning it rather than turning it into one big, noisy box. Set clear “work, relax, and homework” zones using furniture arrangement: float the sofa to create a boundary, anchor it with a rug, and keep a straight circulation path to doors and the garden.
Back it up with lighting design that signals purpose and cuts glare: dimmable downlights for general light, a lower, warmer pendant over the dining table, and task LEDs on shelves or a media wall.
Add acoustic control with curtains, upholstered seating, and bookcases. Use consistent flooring and wall colours to keep it feeling larger, then change textures to define zones without building walls. This flexibility boosts resale appeal.
Family-Friendly Kitchen Layouts
Zoning gives your open-plan room structure; now make the kitchen layout do the heavy lifting for day-to-day family life and resale value. Prioritise a clear work triangle and a straight sightline to the living zone so you can cook while supervising homework and play.
Choose an island with seating on the living-room side, leaving 1,000–1,200mm circulation aisles for prams and two-person traffic. Build smart storage into every run: deep pan drawers, a snack pull-out, and a broom/utility cupboard near the back door.
Specify durable surfaces—quartz or compact laminate worktops, hardwearing LVT underfoot, and wipe-clean splashbacks—to cut maintenance and protect margins. Add a dedicated charging drawer and under-cabinet lighting; buyers notice these upgrades and pay more.
Build in Storage and Choose Hard-Wearing Finishes
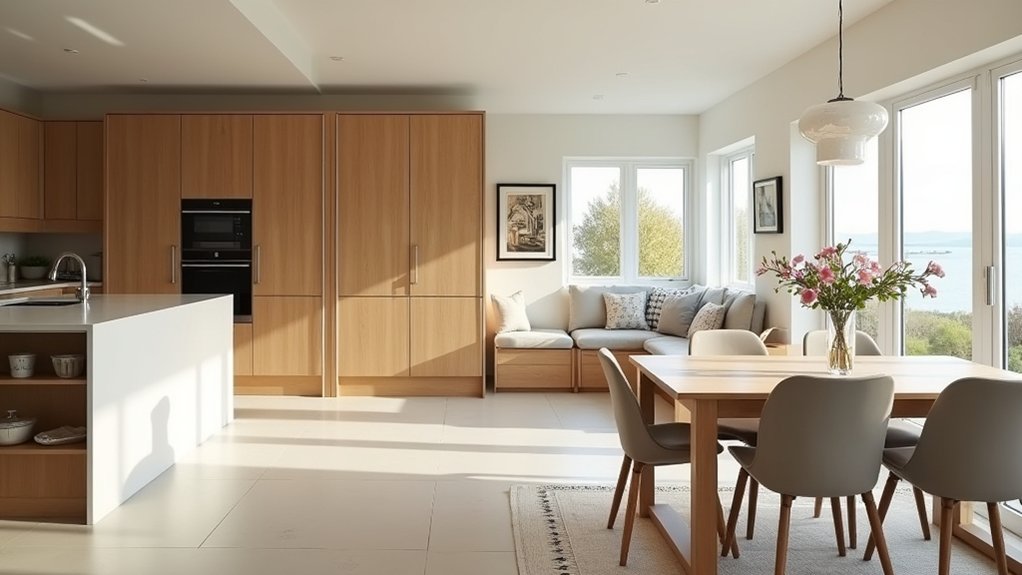
Where do you lose the most time each day—hunting for keys, clearing worktops, or stepping around clutter? Fix it with Built in storage that matches how your family actually lives. Add a hall bench with shoe drawers, a tall utility cupboard for brooms and coats, and kitchen pull-outs for recycling, lunchboxes, and pans.
Go vertical: full-height cabinets and over-door shelves keep floors clear and make rooms feel larger, boosting resale appeal.
Then protect your budget with durable finishes that won’t look tired after one winter of muddy boots and busy weekdays. Choose quartz or compact laminate worktops, washable eggshell paint, LVT or porcelain tile flooring, and matt, fingerprint-resistant cabinet fronts.
Spend once, replace less, and keep maintenance low year-round.
Navigate Southampton Planning and Hire Trusted Trades
Although you might be itching to start demolition, you’ll save time and protect your resale value by checking Southampton’s planning and building-control rules early and lining up reputable local trades before you commit to a layout or budget.
Start with a quick pre-app chat and confirm whether your extension, loft, or dormer needs local planning permissions or falls under permitted development. Ask Building Control about structural calculations, insulation targets, and completion certificates, then bake approval timelines into your programme to avoid idle labour costs.
For trusted contractor selection, shortlist firms with Southampton addresses, recent comparable jobs, and public liability cover. Get itemised quotes, agree stage payments tied to inspections, and insist on written variations.
A tight scope and compliant sign-off reduce snagging, delays, and valuation downshifts at sale.
Frequently Asked Questions
What Grants or Incentives Are Available for Southampton Home Modernisation Projects?
You can tap ECO4, the Boiler Upgrade Scheme, and occasional Southampton/UK council schemes; check VAT relief, 0% finance, and SEG payments. Prioritise energy efficiency and sustainable materials to cut bills, boost EPC, and raise resale.
How Can I Modernise a Home While Keeping Period Features Intact?
You modernise while keeping period features by upgrading behind the scenes; 67% of buyers pay more for preserved details. Protect Vintage charm with reversible fixes, and prioritise Architectural preservation; insulate, rewire, and discreetly add efficient heating.
Will Modernisation Increase My Council Tax Band in Southampton?
Modernisation usually won’t raise your Southampton council tax band unless you substantially extend or add a dwelling; VOA typically re-bands on sale. Prioritise historic preservation and energy efficiency upgrades—they boost ROI without triggering rebanding.
How Do I Minimise Disruption if We’Re Living in the House During Works?
You minimise disruption by phasing works like a hurricane in one room, not the whole house. Zone dust, seal doors, keep one bathroom live. Schedule Open plan layouts last; prioritise energy efficient upgrades early for ROI.
What Insurance Do I Need Before Starting a Major Renovation?
You’ll need Insurance requirements: tell your home insurer, add renovation coverage (building works/contractors), increase rebuild sum, and cover temporary accommodation. Require contractors’ public liability and employers’ liability. Consider non-negligence and existing-structure cover to protect ROI.