
 By DQCS
Breaking ground is your first stake in the ground, marking where plans meet reality. You’ll start with surveys, fencing, and utility locates, then pivot to permits, access routes, and site tests that can expose expensive surprises. You’ll keep costs in check by documenting decisions, confirming scopes, and setting a clear change-order process with your contractor. Weather, inspections, and hidden conditions can still shift the schedule—so what do you lock down first to avoid the biggest hit?
New Build Planning: Goals, Scope, and Must-Haves
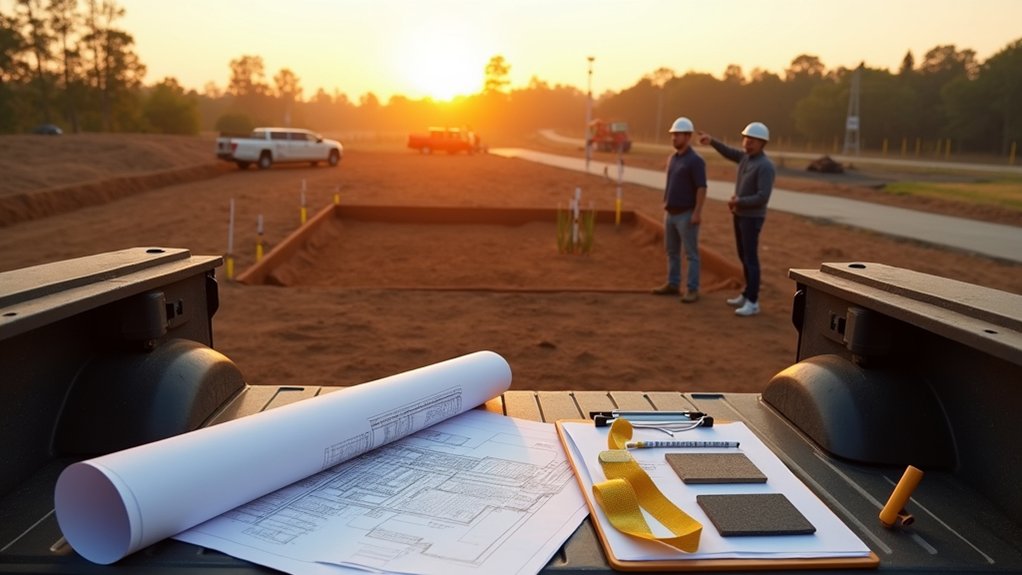
Before you draw a single line or call a contractor, lock down three things: your goals, your scope, and your non-negotiable must-haves.
Write your goals as outcomes—more light, better flow, aging-in-place—not vague “dream home” language.
Define scope in plain terms: size, number of rooms, site constraints, and what’s excluded.
Then list must-haves you won’t trade away, plus “nice-to-haves” you can cut if plans tighten.
Expect design evolution, so set a change-control rule: every revision needs a reason, an owner, and a deadline.
Start early with material selection, keeping durability, lead times, and maintenance in mind; pick alternates now to avoid last-minute substitutions.
Document decisions, keep approvals in writing, and you’ll reduce rework and surprises later.
New Build Budget: Where Costs Really Come From
Once you move from wish list to drawings, your budget stops being a single “cost per square foot” number and becomes a stack of real line items—some obvious, many not. You’ll pay for site prep, utilities, permits, design, engineering, inspections, and financing, not just framing and finishes.
Material sourcing drives big swings: lead times, shipping, substitutions, and regional availability can raise prices fast.
Labor varies by trade, access, and complexity, so get detailed bids tied to clear scopes.
Your Cost estimation should include soft costs, taxes, builder’s fee, and a contingency sized for unknowns (often 10–20%).
Track allowances carefully; “standard” rarely matches your taste.
Update the budget whenever drawings change, and lock priorities early to avoid expensive midstream upgrades.
New Build Timeline: Milestones From Idea to Start
A realistic budget only works if it’s tied to a realistic schedule, because time adds carrying costs, exposes you to price changes, and can force rushed decisions.
Start with feasibility: confirm zoning, utilities, access, and any site constraints, then line up a lender and verify your cash-flow timing.
Next, secure the site early—fencing, signage, and Site security plans reduce theft and delays once activity begins.
Run permitting and approvals in parallel with contractor bidding, but don’t assume fast turnarounds; build buffer days for reviews and revisions.
Lock your team, then finalize Material sourcing by confirming lead times, alternates, and storage plans so backorders don’t stall the start.
Finish with preconstruction: surveys, staking, temp power, erosion control, and a start-date you can actually defend.
New Build Design: Concept, Drawings, and Engineering
You’ll start by tightening your concept and project brief so every square foot, finish, and performance target has a purpose and a budget.
Then you’ll turn that intent into drawings that are detailed enough for accurate pricing and fast permit review, which helps you avoid costly rework later.
Finally, you’ll coordinate engineering early—structure, civil, MEP—so the design is buildable, compliant, and less likely to trigger change orders once construction starts.
Concept Development And Brief
Where should a new build begin if you want to control cost and avoid redesigns later? Start with a tight concept and a written brief you can defend. Define the must-haves, nice-to-haves, and the budget ceiling, then set priorities for size, layout, and performance so every later decision has a rule to follow.
Next, test your concept against site realities, access, and your timeline, and note the biggest risks early. Lock in target finishes and key systems at a high level, and make Material sourcing part of the brief: what’s available locally, what’s long lead times, and what price swings you’ll tolerate.
Add Sustainability practices you can afford, like durable low-maintenance materials and efficient space planning. Get stakeholder sign-off before you spend further.
Drawings, Permits, And Engineering
Once your concept and brief have clear priorities and a hard budget ceiling, put them to work in drawings, engineering, and the permit plan. Start with architect collaboration so the layout, code constraints, and site conditions get resolved on paper, not in change orders. Ask for a coordinated set: plans, elevations, sections, and key details tied to a realistic spec.
Bring a structural engineer in early to size spans, foundations, and lateral bracing before you lock windows or rooflines. Treat material selection as a budget lever: simplify structural grids, repeat openings, and choose readily available assemblies to cut lead times.
Map permits and approvals, then build schedule buffers for reviews, revisions, and inspections. Price-check milestones and keep contingencies, because drawings don’t prevent surprises, but they limit them.
New Build Contractor Selection: Bids and Red Flags
Before you sign a contract, treat contractor bids as a risk document—not just a price tag—because the cheapest number can hide the most expensive surprises.
Compare scope line by line and demand allowances, unit costs, and exclusions in writing so you’re not funding “extras” later.
Ask about Contractor qualifications: license, insurance limits, safety record, key subs, and recent comparable builds you can actually visit.
Use smart bidding strategies by issuing the same specs to every bidder and requiring a schedule, payment terms, and change-order pricing up front.
Watch for red flags: vague totals, missing sitework, unrealistically short timelines, big deposits, pressure to sign, or refusal to share references.
If a bid looks too good, assume something’s omitted and verify it.
New Build Permits and Approvals: What to Expect
Before you break ground, you’ll need the right permits—typically zoning/land-use, building, grading, and utility connections—so you don’t risk stop-work orders or costly redesigns.
You should plan for approval timelines that can stretch from weeks to months, and budget for application fees, plan revisions, and possible public notices.
You’ll also schedule required inspections at key milestones (foundation, framing, rough-ins, and final), and you can’t close up work until you’ve passed them.
Key Permit Types Required
Even if your plans are straightforward, you’ll still need a core set of permits and approvals to keep the build legal, safe, and insurable. Start by confirming zoning restrictions (use, setbacks, height, lot coverage) so you don’t waste design fees.
Next, secure a building permit tied to stamped plans and code compliance. You’ll also need trade permits for electrical, plumbing, HVAC, and gas; skipping them can void warranties and create expensive rework.
If you’re altering grade, adding a driveway, or managing runoff, expect grading, stormwater, and curb-cut approvals. For protected areas, plan for tree, coastal, wetland, or heritage sign-offs.
Budget for application fees, surveys, and engineering, and factor in Permitting bureaucracy so change orders don’t spiral into penalties.
Approval Timelines And Inspections
Because permit review queues and inspection schedules rarely match your ideal build calendar, you should plan for approvals and site sign-offs as critical path items—not paperwork you “fit in” later. Ask your designer or builder for a permit timeline that includes agency review, resubmittals, and likely comments, then add buffer weeks.
Follow local approval procedures closely: submit complete drawings, respond fast to plan-check notes, and track every revision to avoid restart fees.
On site, book inspections early (foundation, framing, rough MEP, insulation, final) and confirm cutoff times. Keep the jobsite clean, utilities accessible, and required documents posted so you don’t fail on easy items.
Expect inspection delays from weather, staffing shortages, or missed prerequisites, and budget for standby labor and re-mobilization costs.
New Build Pre-Construction: Site Tests and Logistics
Once you’ve chosen a plot and sketched out a plan, the smartest money you’ll spend comes from verifying what’s underfoot and how you’ll actually build on it. Order a geotechnical report to confirm soil stability, bearing capacity, drainage, and groundwater depth, then price foundations accordingly.
Test for site contamination if there’s any history of fill, industry, fuel tanks, or nearby dumping; it protects your budget and keeps approvals straightforward.
Next, map logistics before mobilization: confirm legal access, turning radii, and where materials can be stored without blocking neighbors or services. Locate utilities, easements, and overhead lines, and schedule temporary power, water, and site toilets.
Plan erosion control, fencing, and waste skips so the site stays safe, tidy, and compliant.
New Build Surprises: Change Orders, Delays, and Fixes
While your drawings and schedule may look locked in, real sites and real supply chains still throw curveballs that cost time and money. Unexpected setbacks often start as small misses: a buried line, a failed inspection, a back-ordered panel, or weather that halts pours.
When that happens, insist on written change orders that spell out scope, unit costs, added days, and who pays for knock-on trades. Don’t approve “time and materials” without a not-to-exceed cap.
Track impacts weekly against the critical path and ask what work can shift forward to stay productive.
Strong Contractor communication reduces surprises: require daily logs, photo updates, and a single point of contact.
For fixes, prioritize code and envelope issues first, then finishes, and keep contingency funds untouched until closeout.
Frequently Asked Questions
How Do I Choose Between Custom Build and Buying an Existing Home?
You choose custom build if you want Design customization and can handle Land acquisition and timeline risk; otherwise buy existing for faster, predictable costs. NAR reports 32% of buyers prioritize avoiding renovations, lowering surprises.
What Insurance Do I Need Before, During, and After Construction?
Before construction, you’ll need builder’s risk and general liability; confirm construction permits and site safety plans. During, keep workers’ comp and equipment coverage active. After, switch to homeowners insurance with dwelling, liability, and flood endorsements.
How Will a New Build Affect My Taxes and Future Resale Value?
It’ll change your taxes like a tidal wave: expect higher assessed value and possible Tax implications from permits, exemptions, or deductions. You’ll boost resale potential with quality finishes, but overbuilding risks lower returns. Track comps.
What Warranties Come With the Home, and What Do They Cover?
You’ll usually get a 1-year workmanship warranty, 2-year systems coverage, and 10-year structural protection. Confirm terms after your home inspection, prioritize builder reputation, and budget for exclusions like landscaping, appliances, or owner-caused damage.
When Should I Start Shopping for Furniture, Appliances, and Window Coverings?
You should start 8–12 weeks before closing; 25% of deliveries slip, so buffer time. Begin Furniture selection after final floorplan. Lock in Appliance timing once rough-ins confirm. Order window coverings after measurements. Track returns, storage costs.