
 By DQCS
You start by fixing your numbers: set a budget with a 10–15% contingency, then commission a damp survey and basic structural check so you don’t pay twice. Next, you prioritise ROI—restore fireplaces, doors, and cornices first, because they lift value fast, then tackle breathable damp fixes and window/insulation upgrades that cut heat loss. Only then do you open up the plan for light and flow. The key trade-off comes next…
Plan Your Sheffield Terrace: Budget + Surveys
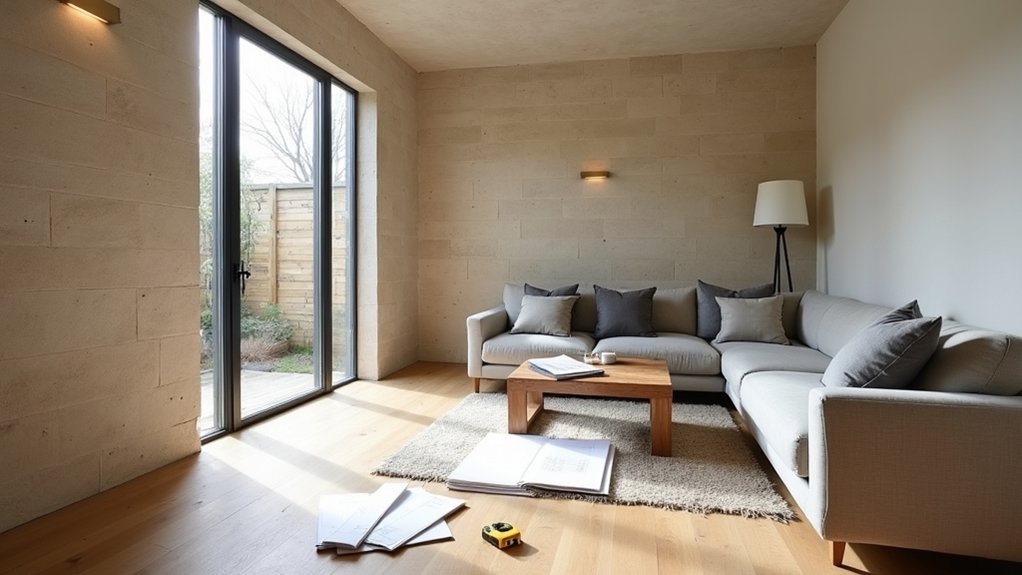
Before you lift a single floorboard, lock down your numbers and your risks: set a written budget with a 10–15% contingency, then commission the surveys that will protect your ROI.
Start with a baseline cost plan: structural repairs, damp control, roof, services, finishes, fees, and a time buffer priced at your day-rate rent or mortgage.
Next, book a RICS building survey plus a targeted damp/timber report and an electrical inspection; add drain CCTV if you see slow flow or settlement.
Use findings to re-price quotes line by line and schedule critical-path work first.
Validate your Property valuation with sold-price comps and EPC uplift assumptions.
Finally, align spec with Neighborhood planning realities—parking, conservation constraints, and likely buyer demand.
Restore Original Stone-Terrace Features (Fireplaces, Doors, Cornices)
Although you’ll get the biggest value uplift from roofs and services, restoring original features in a Sheffield stone-built terrace often delivers a strong ROI by protecting “period appeal” without the cost of a full reconfiguration—so treat it like a scoped mini-project with measurable outcomes.
Start by auditing what’s salvageable: fireplaces, four-panel doors, architraves, cornices; photograph, measure, and rank by visibility and replacement cost.
Next, set a spend cap (typically 1–3% of renovation budget) and target items buyers notice in the first 60 seconds.
Use Restoration techniques that favour repair over replace: splice timber, consolidate plaster, and strip paint with low-impact methods.
You’ll keep Historical accuracy by matching profiles, hardware, and hearth materials.
Finish with quality checks: smooth operation, tight reveals, crisp mould lines, consistent finish.
Fix Damp, Windows and Insulation Without Harming Stonework
When you tackle damp, windows, and insulation in a Sheffield stone terrace as one coordinated package, you’ll typically protect the biggest chunk of your value uplift because buyers (and surveyors) price in “dry, efficient, no-defects” fast.
Start with moisture mapping: salt marks, RH readings, and external checks.
Then prioritise Damp prevention: clear gutters, repair pointing with lime (not cement), and add discreet ventilation; you cut repeat plastering and de-risk mortgage retentions.
Next, do Window upgrades that match the façade—refurb sash boxes, fit slimline double glazing or secondary glazing, and draught-proof; you’ll often shave 10–20% off space-heating demand.
Finally, insulate without trapping moisture: breathable internal wall insulation to cold spots, loft to 270–300mm, and seal gaps.
Log bills pre/post to prove ROI.
Rework the Layout for Light and Better Flow
Once you’ve made the house dry and thermally stable, you can open the next uplift by reworking the layout to boost daylight and circulation—two factors that consistently move buyer perception and EPC-adjacent comfort.
Start with a 1:50 plan and measure pinch points; aim for 900mm clear walkways and door swings that don’t clash. If a rear room feels tight, remove a non-structural partition or widen an opening to create sightlines from hall to garden, which typically lifts “spaciousness” scores in viewings.
Then tune Interior lighting: layer ceiling, wall, and task circuits so you hit usable lux levels without glare.
Finally, lock in furniture placement with taped floor outlines; keep tall pieces off window walls to preserve bounce light and flow.
Choose Modern Finishes That Suit a Sheffield Stone Terrace
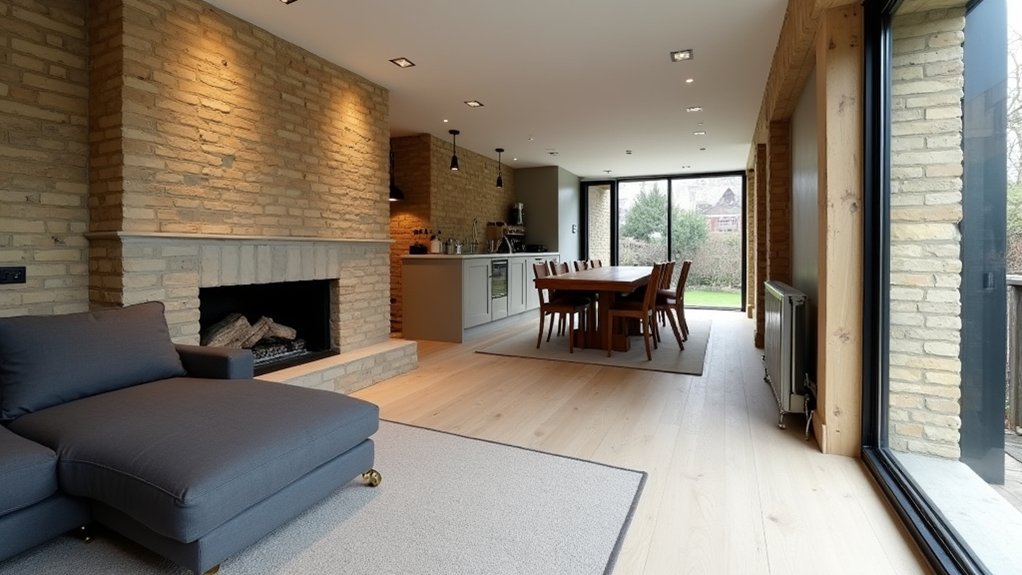
Because a Sheffield stone terrace already brings texture and weight, you’ll get the best ROI by pairing it with finishes that sharpen light and cut maintenance without fighting the original fabric.
Start by selecting a warm-white, low-sheen paint (10–20% gloss) to bounce daylight while masking uneven plaster.
Next, fit modern fixtures: slimline black or brushed-nickel switches, LED downlights, and a thermostatic shower—typically trimming energy and call-backs versus dated fittings.
Then, prioritise sustainable materials where wear is highest: FSC oak for joinery, recycled-glass worktops, and porcelain tile (low water absorption, high scratch resistance).
Choose microcement only in low-movement zones to avoid cracks.
Finally, keep grout lines minimal and use lime-compatible sealers so the stone can breathe, reducing damp risk and future repairs.
Frequently Asked Questions
What Planning Permissions Are Needed for Sheffield Stone Terraces in Conservation Areas?
Like Theseus in the maze, you’ll need Heritage restrictions checks and Conservation approvals: 1) confirm conservation status, 2) get planning consent for alterations, 3) secure listed building consent if listed, 4) pre-app saves ROI.
How Long Does a Full Terrace Restoration Typically Take From Start to Finish?
You’ll typically need 6–12 months start-to-finish. Weeks 1–4 survey and scope for Historical accuracy; months 2–4 Material sourcing and approvals; months 4–10 structural/MEP; final 2–6 weeks finishes—protecting ROI.
Can We Live in the House During the Restoration Work?
You can, but only if works stay zoned—it’s riskier than you think. Step-by-step: seal rooms, schedule Interior lighting upgrades, shift Furniture arrangement weekly. Data shows 15–25% faster timelines, but you’ll lose comfort, productivity.
Which Tradespeople Should We Hire First for a Stone-Terrace Renovation?
Hire a surveyor and structural engineer first, then a roofer and stonemason to stop water ingress—highest ROI. Next, bring in electricians for Interior lighting, then plumbers, plasterers, and finally Garden landscaping after heavy works finish.
How Do We Keep Renovation Costs Down Without Sacrificing Quality?
You’ll keep costs down by doing budget planning first: set a 10–15% contingency, price three quotes per trade, phase work. Optimize material selection: buy durable mid-range, salvage, standardize finishes. Track spend weekly, prioritize high-ROI fixes.