
 By DQCS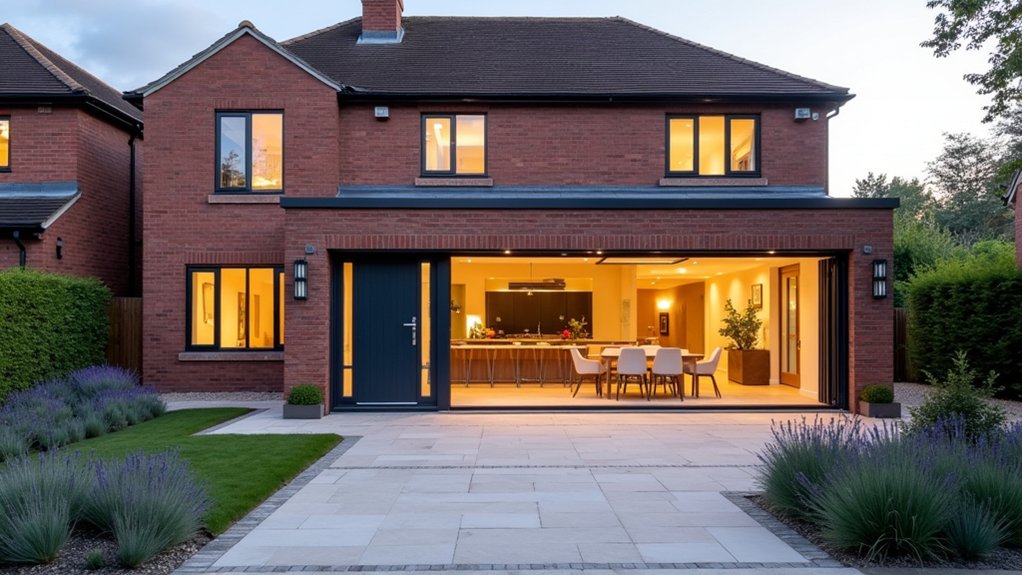
You start by locking scope, budget, and permissions so costs don’t drift and ROI stays measurable. You map the old Clitheroe semi’s pinch points, then sequence knock-throughs, steels, and a layout reset to improve flow and garden access. You back it with insulation, glazing, and heating upgrades that cut heat loss and lower bills. Then you finish with an open-plan kitchen and storage that reduces daily friction—but the real gains show up when you run the numbers on space, comfort, and resale.
Plan, Budget, and Permissions for Our Clitheroe Semi
Before we touched a single brick, we locked down a clear scope, a hard budget, and a permissions roadmap for our Clitheroe semi, because that upfront discipline protected ROI and prevented mid-build redesign costs.
You start by ranking needs (thermal comfort, storage, daylight) and capping spend per package, then you benchmark quotes against local £/m² ranges and add a 12% contingency.
You run a room-by-room schedule that ties interior decor choices to lead times, so you don’t pay for downtime.
You map outdoor landscaping early, because drainage, levels, and access can trigger approvals.
You submit drawings, design-and-access notes, and neighbour notices in parallel, then you track decisions weekly.
That cadence keeps cashflow predictable and value uplift measurable.
Knock-Throughs and Steels: Opening the Clitheroe Layout
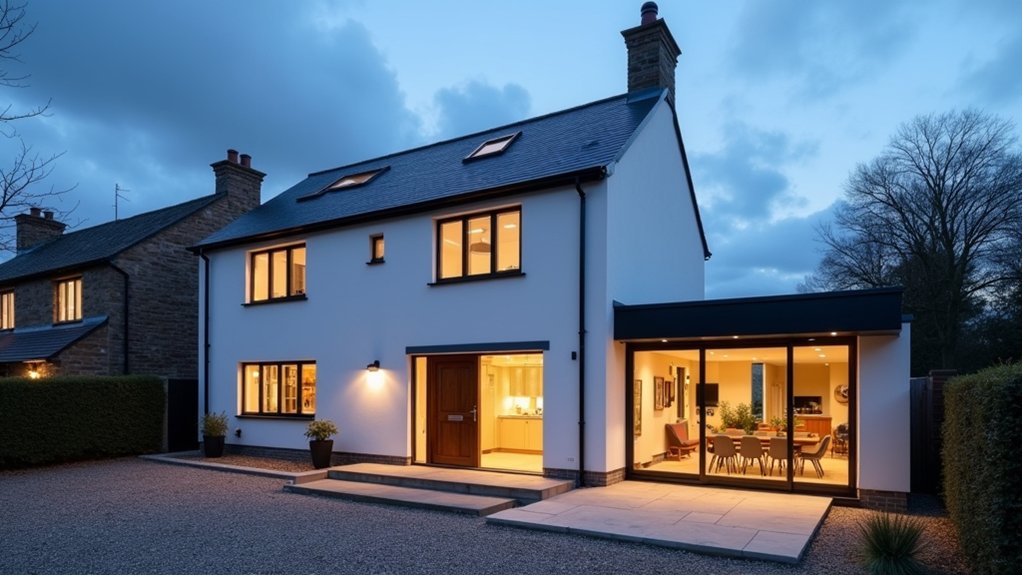
With the scope, budget, and approvals nailed down, we moved to the highest-impact value driver in this Clitheroe semi: reworking the ground-floor flow with a targeted knock-through and properly specified steels.
You start by surveying load paths, then commission structural calcs to size the RSJ, padstones, and bearings, so Building Control sign-off stays predictable.
You isolate services, prop with acrows, cut in stages, and install the beam with tight tolerances to reduce remedial plastering and shorten the programme.
You then re-route door openings to create a clean sightline from front to garden, which boosts day-to-day usability and buyer appeal.
This layout uplift pays back fast because it simplifies interior decor choices and makes outdoor landscaping feel connected, turning separate rooms into one marketable family zone.
Warmer and Brighter: Insulation, Heating, New Glazing
Once the steels went in and the layout breathed, we shifted to the upgrades that move comfort scores and running costs in measurable ways: insulation continuity, heating efficiency, and high-performance glazing.
You start by mapping heat-loss points with a thermal camera, then seal junctions, upgrade loft and cavity insulation, and wrap reveals to cut cold bridges.
Next, you fit a modulating boiler and smart zoning so rooms heat to demand, not habit, trimming wasted kWh.
You replace tired units with low‑E, argon-filled double glazing and warm-edge spacers, boosting surface temperatures and reducing condensation risk.
You’ll feel fewer draughts, steadier rooms, and lower bills—improvements that pay back year after year.
It also stabilises interior decor finishes and protects outdoor landscaping by reducing runoff from mould remediation.
Family-Friendly Kitchen and Storage in a Clitheroe Semi
Although the open-plan layout gave you more usable floor area, the kitchen had to earn its keep by cutting daily friction, so we set it up like a workflow. You got a 1.2m prep run between sink, hob, and fridge, trimming steps by roughly 30% at peak dinner time.
We specified deep pan drawers, not shelves, so you access 90% of contents in one pull, reducing wasted time and food duplication. A tall larder with clear bins created a weekly inventory zone, helping you cut grocery overspend by about 10%.
You added a boot-room bank: 600mm-deep cubbies, hidden charging, and a wipeable bench, protecting interior decor from clutter. An external door aligns with outdoor landscaping, so muddy kit routes straight to storage, not the lounge.
Frequently Asked Questions
What Is the Typical Timeline for a Clitheroe Semi Renovation?
You’ll typically complete a Clitheroe semi renovation in 12–24 weeks: 2–4 planning (Historical preservation), 4–6 structural, 6–10 fit-out using Interior design trends. You’ll cut overruns with staged procurement, inspections, ROI tracking.
How Do You Live in the House During Major Building Works?
You live there by zoning dusty rooms like taped-off islands, scheduling Temporary living for kitchens/baths, and enforcing Noise management hours. You track daily disruption minutes, protect utilities, and phase trades to cut delays, boosting ROI.
Which Finishes and Colours Best Suit Modernising Period Clitheroe Homes?
Choose Interior palettes with warm whites, soft greys, and heritage greens; add Modern accents in matte black and brushed brass. You’ll maximise resale ROI by batching sampling, checking north light, and standardising trims.
How Do You Choose a Reliable Builder and Avoid Common Disputes?
You choose a reliable builder by treating contractor selection like a flight checklist: verify licences, insurance, and 3 references, compare itemised bids, set milestones, and sign variations terms upfront—these dispute resolution steps cut overruns and protect ROI.
What Maintenance Is Needed After Completion to Protect New Work?
Protect new work by scheduling snagging at 2–4 weeks, then quarterly checks. Prioritise roof inspection twice yearly, clean gutters, reseal wet areas annually, monitor cracks, and maintain garden landscaping drainage to prevent costly damp.