
 By DQCS
Is it really true that most new-build blowouts come from bad planning, not bad luck? You can avoid a lot of cost and stress if you price in contingency, confirm soil and site conditions early, and lock down a workable layout before you chase permits. You’ll also cut risk by vetting your builder, choosing the right contract, and listing finishes and future needs in writing—but one overlooked step tends to trigger the worst surprises…
New Build Mistake: Setting a Budget Without Contingencies
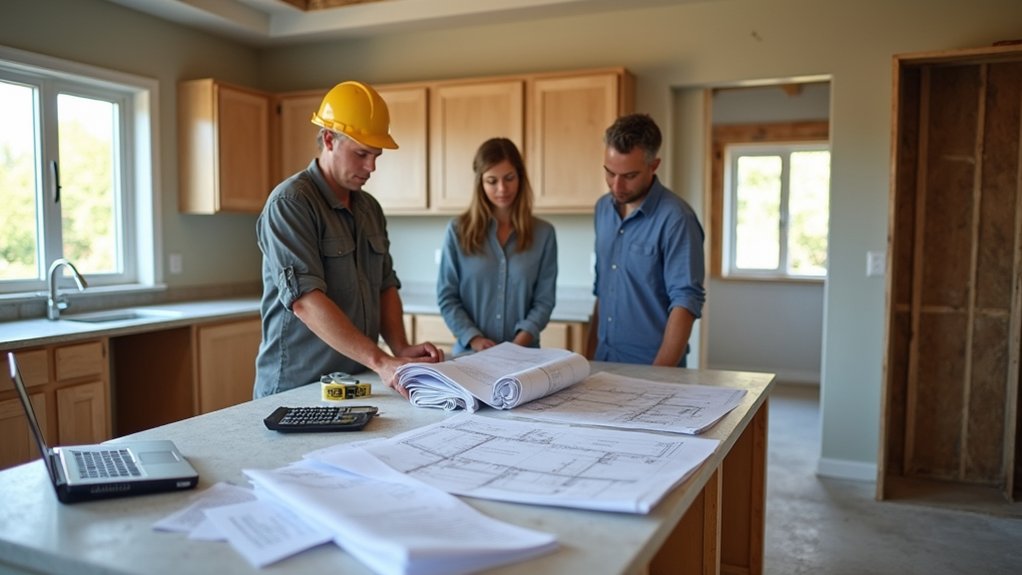
Even if you’ve priced every major line item, a new build almost always throws up costs you didn’t plan for—site conditions, permit revisions, material price swings, or small design changes that ripple into labor and trades.
If you set a “perfect” budget with no buffer, you’ll either cut scope, accept lower quality, or scramble for expensive financing mid-project. Build financial planning around realistic risk: add contingency funds (often 10–20% depending on complexity), and keep them separate from your upgrade wishlist.
Lock allowances where possible, track change orders weekly, and insist on written quotes with clear inclusions and timelines. When surprises hit, you’ll pay them calmly, protect your schedule, and avoid compromising the build.
New Build Mistake: Skipping Site Checks and Soil Tests
Before you finalize plans or pour a footing, get the site checked and the soil tested—because guessing can turn into the most expensive “surprise” on the job. A proper Site inspection flags slope issues, drainage paths, existing fill, access limits for machines, and nearby services you might strike. Skipping it can mean extra excavation, retaining walls, or redoing works after inspections fail.
A targeted soil analysis tells you bearing capacity, shrink-swell risk, rock depth, contamination, and water table level. Those findings drive footing depth, slab design, waterproofing, and stormwater measures.
If you ignore them, you’ll pay for cracked slabs, movement, damp problems, or emergency underpinning—plus delays and variation claims. Spend a little upfront to price accurately, manage risk, and keep your build insurable and compliant.
New Build Mistake: Rushing the Design and Layout Decisions
When you rush design and layout decisions to “get started,” you lock in costly mistakes that ripple through approvals, engineering, and trades. You’ll pay for redesigns, rework, and delays when plumbing runs clash with structural beams, or when room sizes don’t match furniture and circulation.
Slow down and test the plan against how you’ll actually live: storage, sightlines, natural light, noise, and daily routes. Balance Design aesthetics with performance so you don’t overspend on features that add little value or force expensive detailing.
Build in Layout flexibility by planning adaptable spaces, sensible spans, and service zones that can shift without major demolition. Before you finalize, run a simple cost check on each change and confirm key dimensions with your builder and designer.
New Build Mistake: Ignoring Permits, Planning Rules, and Timelines
Because planning approvals and building permits don’t move on your schedule, ignoring local rules and review timelines can blow up your budget long before construction starts. If you skip early checks, you’ll face Permitting pitfalls like zoning conflicts, setback breaches, heritage overlays, stormwater requirements, or missed neighbor notices. Each re-submission adds fees, consultant hours, and holding costs on land, loans, and rentals.
Avoid timeline miscalculations by mapping every approval step: pre-application advice, surveys, engineering, energy reports, council review, public notification, and building certification. Build in buffers for requests for information and seasonal slowdowns.
Lock your scope before lodging paperwork, keep a single document register, and confirm who submits what and when. Spending a little upfront on compliance saves months of delay and thousands in avoidable costs later.
New Build Mistake: Choosing the Wrong Builder or Contract Type

If you pick a builder without properly vetting credentials, insurance, and recent references, you’re gambling with your budget and your schedule.
You’ll also pay for it if you sign the wrong contract type, since the structure you choose controls who carries the risk for scope changes, delays, and price increases.
Get both decisions right early, or you’ll spend the rest of the build managing disputes and overruns.
Vetting Builder Credentials
Even though a builder’s quote can look like the biggest cost decision you’ll make, their credentials often determine whether your budget holds or blows up. Start with Builder verification: confirm their licence is current, the registered business name matches the quote, and there are no open disciplinary actions.
Do Credential verification on insurance too—ask for certificates for public liability, workers’ comp, and home warranty where required, then call the insurer to confirm coverage dates and limits.
Check recent, comparable projects, not cherry-picked showpieces, and speak to two current clients about variations, site supervision, and defect response times.
Review financial stability by asking who supplies their materials and whether accounts are in good standing. These checks cost little and prevent expensive stoppages, rework, and disputes later.
Selecting Contract Structures
How you structure the contract can make a “good” quote turn expensive fast. Fixed-price contracts look safe, but they can hide low allowances and trigger costly variations when you change finishes or chase design flexibility.
Cost-plus can be fair on complex builds, yet it needs tight definitions of labour rates, overhead, and what counts as a reimbursable cost.
Ask for a clear scope, inclusions list, and a variation schedule with agreed margins. Lock in key selections early, or set realistic provisional sums with evidence.
Require itemised invoices for material sourcing, and specify who owns rebates, substitutions, and lead-time risks.
Add milestones tied to inspections, not dates, and keep a retention clause so defects get fixed promptly.
New Build Mistake: Forgetting Finishes, Fixtures, and Future Needs
Before you sign off on floorplans and framing, lock in your finishes, fixtures, and future-life requirements—because “we’ll decide later” almost always turns into change orders, delays, and budget creep.
Interior finishes drive rough-in locations, cabinet dimensions, trim details, and even subfloor prep, so late selections can force rework behind drywall. Specify lighting, plumbing fixtures, tile layouts, hardware, and appliance sizes early, then price alternates to protect your budget.
Don’t ignore Future infrastructure: add conduit, extra circuits, data drops, blocking for grab bars, and roof pathways for solar now, when access is cheap.
Document everything in a finish schedule tied to your contract, and confirm lead times so you don’t stall the build midstream.
Frequently Asked Questions
How Do I Choose the Best Plot Orientation for Natural Light and Heating?
In temperate climates, south-facing glazing can cut heating demand by up to 20%. You’ll orient living spaces south, limit west windows, and plan landscape integration for shading, while balancing privacy considerations to avoid costly overheating or glare.
What Home Insurance Do I Need During Construction and After Completion?
During construction, you’ll need Insurance coverage like builder policies, builder’s risk, and liability, plus worker cover. After completion, switch to standard homeowners with contents and dwelling. Compare deductibles, confirm lender requirements, and document upgrades.
Should I Connect Utilities Early, and What Are Typical Connection Costs?
Connect utilities early if you’ll need power, water, or broadband for builders; you’ll avoid delays and temp-generator risks. Typical utility connection costs vary widely—budget $1,000–$10,000+, more for long runs.
How Can I Reduce Noise Between Rooms and From Outside Traffic?
Like a thick winter coat, you’ll cut noise by using soundproofing techniques: add acoustic insulation in walls/ceilings, seal gaps, specify double glazing, and choose solid-core doors. You’ll pay more upfront, but avoid costly retrofits.
What Warranties Should I Expect on Structure, Appliances, and Workmanship?
You should expect 10-year structural coverage, 1–2 years workmanship, and manufacturer appliance plans. Demand a Foundation inspection sign-off and clear Material warranties. Compare deductibles, exclusions, and transferability so you don’t overpay.