
 By DQCS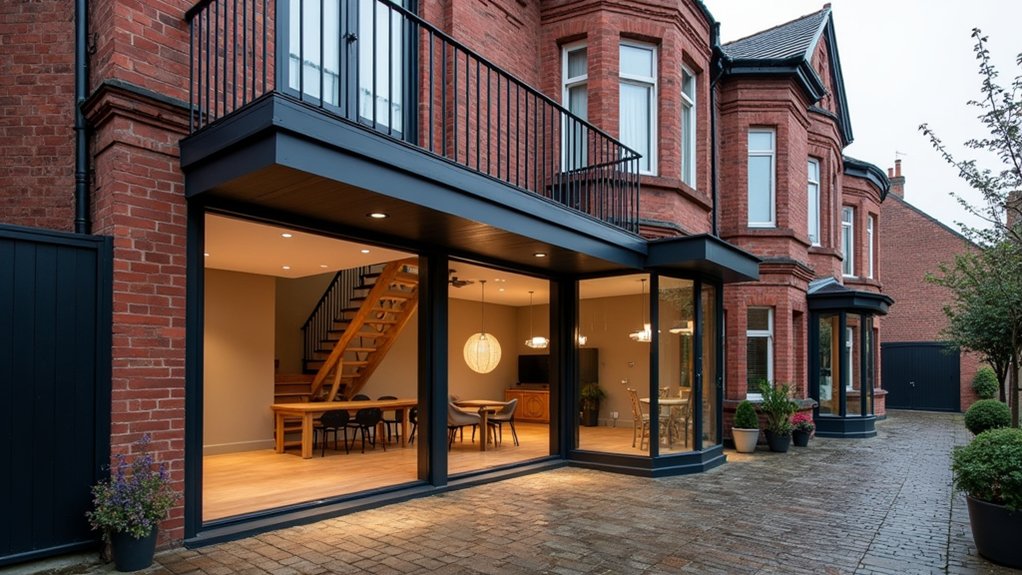
You walk through a tiled Victorian hallway where the air shifts from street grit to warm plaster and old timber. You can keep that character, but you’ll need a clear budget, a proper survey, and a plan that fits Manchester’s rules before you move walls or add glazing. Rework the layout for open living, add a rear extension that handles rain and light, and upgrade insulation and heating to cut bills. Next, you’ll face the trade-offs that decide whether it works.
Set Budget, Survey, and Manchester Planning Constraints
Before you sketch layouts or price up finishes, you’ll need to pin down a realistic budget, commission the right surveys, and check what Manchester’s planning rules will let you change—because a Victorian semi can hide expensive defects and trigger restrictions you didn’t expect.
Start Budget planning with a contingency of 10–20% for unknowns like damp, roof decay, and outdated electrics.
Get a Level 3 building survey, plus targeted checks: drainage CCTV, timber and damp report, and asbestos sampling where suspect. These Survey considerations stop you paying twice for remedial work.
Then confirm planning status: conservation area, Article 4 directions, and any existing extensions. Ask Manchester City Council about permitted development limits, windows, front elevations, and party wall notices.
Price professional fees early, not last.
Rework Victorian Semi Layout for Modern Living
Once your budget, surveys, and planning constraints are clear, you can rework the Victorian semi’s layout to suit how you live now—without wasting money on structural changes you don’t need.
Start by mapping daily routes: front door to coats, kitchen, stairs, and WC. If the hallway feels tight, relocate bulky storage into under-stairs joinery.
Open up only where it matters: consider widening internal doorways and creating a sightline from hall to dining, while keeping a supporting wall if it’s load-bearing.
Move the kitchen into the rear room if services already run nearby, and keep wet rooms stacked to limit plumbing costs.
Preserve Victorian character with original doors, skirting, and fireplaces, then add Modern innovation through discreet acoustic insulation, smart heating zones, and efficient cabinetry.
Add Light With a Manchester-Ready Rear Extension
Start by checking whether you can use permitted development or you’ll need planning permission, and speak to your neighbours early to avoid costly objections.
Then plan daylight properly: set extension depth, glazing size, and rooflights to brighten the back without overheating or losing privacy.
Finally, lock in a layout that keeps a clear kitchen–dining flow, hides services neatly, and puts every pound into usable space and light.
Planning Permission And Neighbours
Although a rear extension is one of the quickest ways to flood a Victorian semi with light, you’ll save time and fees by checking planning rules and neighbour impacts early—especially in Manchester, where party walls, tight plots, and overlooking concerns come up fast.
Start with permitted development limits, your conservation area status, and any Article 4 directions. If you need consent, map the planning application process: measured survey, drawings, design-and-access (if required), and clear boundary information to avoid invalidation.
Build neighbour communication into your timeline: share outline plans, explain working hours, and note how you’ll manage access and scaffolding. Serve Party Wall notices where needed and budget for a surveyor if they dissent.
Keep records of agreements to prevent delays.
Daylight, Glazing, And Layout
With the planning route and neighbour basics agreed, you can focus on what actually changes day to day: how the rear extension brings in daylight and how the layout moves it through the house.
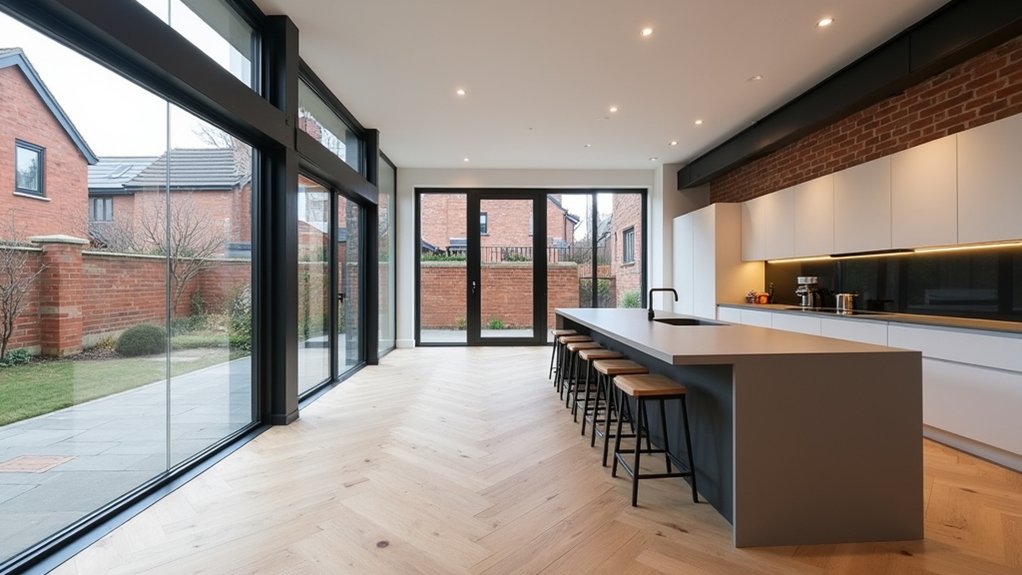
Prioritise a wide opening to the garden, but price-check: a three-panel slider often costs less than a full-width minimal-frame system.
Add a rooflight over the new dining zone to pull sun deep into the plan; specify self-cleaning glass and a warm-edge spacer for better U-values.
For daylight optimization, keep internal partitions low or glazed, and align sightlines from the front hallway to the rear doors.
Build in natural ventilation with an opening rooflight plus high-level trickle vents, so you purge heat without leaving doors open.
Use light floors and matte walls to bounce light.
Pair Period Features With Modern Materials
Start by keeping and repairing original cornices, fireplaces, and architraves—you’ll spend less than replacing them and they’ll anchor the Victorian character.
Then you can sharpen the look by contrasting existing stone (lintels, bay details, or a hearth) with slim steel frames or a steel balustrade for clean lines without bulky structure.
Finish by balancing warmth and durability: pair restored timber floors or joinery with polished concrete in high-traffic zones so it wears well and ties the old and new together.
Highlight Original Architectural Details
Because Victorian semis in Manchester usually come with built-in character, you’ll get the best value by keeping and showcasing original features—think ceiling cornices, fireplaces, sash windows, and timber doors—then framing them with clean modern materials like matte paint, slimline lighting, and simple joinery.
Start by stripping back bad DIY: remove thick gloss, repair plaster, and re-cut sharp edges on decorative moldings so shadows read crisply.
If a fireplace is blocked, open it up only if the flue’s sound; otherwise, fit a simple insert and keep the surround.
Refurb sash windows with draught proofing and discreet locks instead of replacing them.
Match new skirting and architraves to existing profiles, and label every door before repainting.
You’ll preserve original craftsmanship without overspending.
Contrast Stone With Steel
If you want a Victorian semi to feel contemporary without losing its weight and warmth, put hard, modern lines next to the original masonry. Expose or clean the existing stone, then frame it with slim steel accents: a blackened steel handrail, a powder-coated balustrade, or a simple fireplace surround. Keep profiles thin so the stone contrast reads intentional, not bulky.
Control costs by using standard box section and repeating details across rooms. Specify a durable finish: zinc-primer plus topcoat indoors, or powder coat for higher wear. Add thermal breaks where steel meets exterior walls to avoid cold-bridging.
Use concealed fixings into mortar joints where possible, so you don’t scar the stone and you can reverse it later. Ask your fabricator for shop drawings before ordering.
Blend Wood And Concrete
While Victorian joinery brings warmth and relief, concrete gives you the clean, quiet backdrop that makes the old detailing look sharper rather than fussy.
Keep original skirtings, stair spindles, and panelled doors, then introduce a concrete-look surface where wear is highest: kitchen worktops, hearths, or a hall floor. If poured slab is too costly, specify microcement or large-format porcelain with convincing concrete textures; you’ll cut labour and avoid structural surprises.
Balance the coolness with wood accents: oak edging on shelving, a timber breakfast bar, or re-faced cabinet fronts. Seal concrete finishes properly, add felt pads under furniture, and choose matte oils for timber so everything ages evenly.
Use warm LEDs to stop the palette feeling cold.
Make Your Victorian Semi Warmer and Cheaper to Run
Even though Victorian semis look solid, they often leak heat through suspended timber floors, single-skin rear walls, and draughty sash windows, so you can cut running costs fast by tackling the basics in the right order.
Start with a draught audit: seal gaps at skirting boards, floorboards, and loft hatches, then fit chimney balloons where fireplaces aren’t used.
Next, improve Victorian insulation by topping up the loft to modern depth, insulating under-floor voids with breathable quilt and netting, and adding internal wall insulation to cold rear elevations where you can.
Upgrade to energy efficient windows: refurbish sashes with brush seals and slimline double glazing, or install high-performance timber replacements.
Finish by balancing radiators, fitting TRVs, and setting a smart thermostat.
Choose Finishes That Modernise Without Erasing Character
Because Victorian semis already come with strong bones—moulded skirting, ceiling roses, panel doors—you’ll get the most “modern” lift for your money by changing finishes that add light and durability without stripping out originals.
Start with paint: use a soft white on walls, satin on woodwork, and keep period colours as accents.
Swap tired carpets for engineered oak or a warm LVT herringbone that nods to Vintage charm but cleans fast.
In the kitchen and bath, choose simple fronts, slim handles, and matt black or brushed nickel taps for contemporary finishes.
Retile only wet zones; use larger-format porcelain to cut grout lines.
Add LED downlights on dimmers, but keep a statement pendant in the bay.
Finally, refinish original floorboards instead of replacing them.
Frequently Asked Questions
Will Renovating Affect My Home Insurance During and After Construction?
Yes, renovating will affect your home insurance during and after construction. Tell your insurer early, update sums insured, and get Renovation coverage. Check Insurance implications: builder liability, theft, unoccupied periods, and completion reassessment.
How Long Will I Need to Move Out During the Refurbishment?
Expect to move out 2–8 weeks; it’s like waiting for dial-up—slow but finite. Your Moving timeline depends on structural work and services. Budget Temporary accommodation for dusty phases; stay if only cosmetic works proceed.
What Grants or Incentives Apply for Energy Upgrades in Manchester?
You can access renewable energy and efficiency grants via ECO4 (supplier-funded), the Boiler Upgrade Scheme, and possible Manchester/Lancashire council schemes; check eligibility by income/EPC. Compare quotes, confirm installer accreditation, and stack government incentives carefully.
How Can I Manage Neighbour Disputes Over Noise, Access, or Party Walls?
Start with neighbor communication: share schedules, agree quiet hours, document chats. Use the Party Wall Act and written notices early. Offer access windows, protect surfaces, and use cheap sound barriers. Escalate to mediation for dispute resolution.
Which Trades Should I Hire First, and How Do I Vet Them?
Hire a surveyor/designer first, then a principal builder, followed by electrician and plumber. For Contractor selection, check insurance, references, and recent jobs. For Quality assurance, use written scopes, staged payments, and snagging lists.