
 By DQCS
On a Peckham terrace refurb, you keep the original skirting and architraves, rebuild the chimney breast, and swap a solid rear door for a glazed one to lift daylight without wrecking the façade. You start with a tight scope and a contingency, then decide what you restore, what you replace, and where you spend for impact. You can add insulation, discreet heating, and new electrics without visible boxing—if you follow a few rules…
Our Rules for Modernising a Peckham Terrace
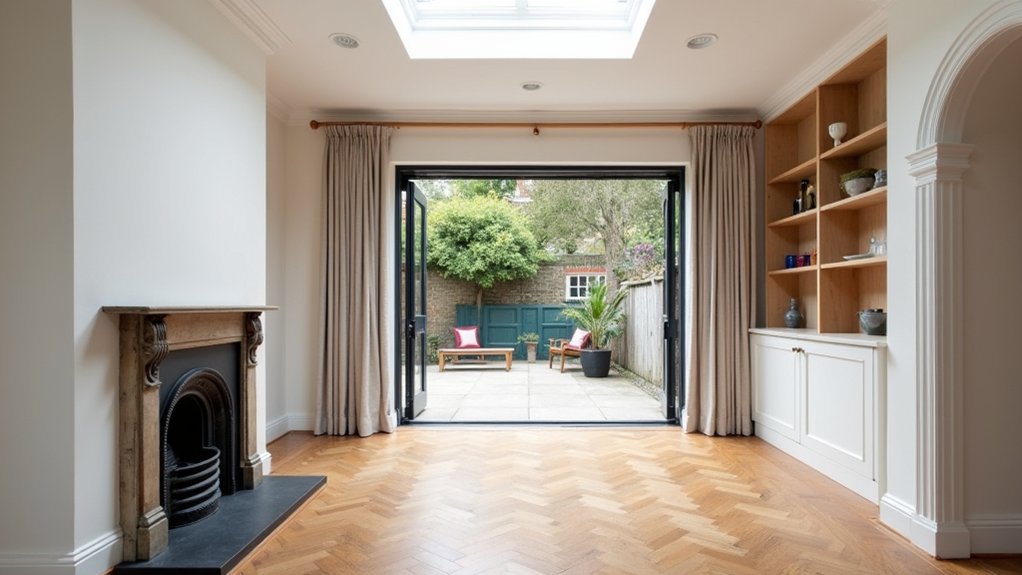
Although every period terrace throws up its own surprises, you’ll save time and money if you set a few non-negotiable rules before you start ripping anything out.
First, you’ll commission a measured survey and budget 10–15% for hidden defects. Then you’ll lock the scope and refuse “while we’re at it” changes.
You’ll prioritise building fabric: fix damp, upgrade drainage, and improve insulation and ventilation before any cosmetic spend.
You’ll chase Architectural authenticity by keeping proportions, alignments, and sightlines consistent, even when layouts change.
You’ll follow Heritage preservation by checking local guidance early, documenting what exists, and choosing reversible interventions where possible.
Finally, you’ll specify durable finishes, standard sizes, and simple details that contractors can price accurately.
Period Features We Restored (and What We Replaced)
Before you order anything new, you’ll save real money by listing which original features you can restore and which ones you should replace outright.
Start with a joiner’s survey: if floorboards are sound, you can lift, denail, and re-lay, then sand and oil; you’ll keep Period charm and avoid new timber costs.
Strip and repair skirting, picture rails, and architraves where profiles match; splice in sections rather than ripping out whole runs.
Keep chimney breasts, but cap and vent flues to stop damp.
Replace anything unsafe or beyond repair: blown sash cords get new weights and draught seals, but rotten sashes get like-for-like timber.
Swap cracked lath plaster for lime patching.
Material selection should prioritise durability and matching mouldings throughout.
More Light and Storage, Without Open-Plan Regret
If you’ve ever knocked through a terrace and ended up with echo, cooking smells, and nowhere to put anything, you already know why “more light” doesn’t have to mean full open-plan. Keep one wall or a wide cased opening, then add a glazed internal door to borrow daylight while containing noise and heat.
For garden integration on a budget, swap the back window for slimline patio doors and drop the sill height; you’ll get a longer sightline without paying for a full rear extension.
Build storage into dead zones: banquette seating with lift-up lids, a tall larder beside the chimney breast, and shallow cabinets in alcoves.
Stick to a tight color palette—warm white walls, muted timber, and one accent—to bounce light and make joinery look intentional.
Insulation, Heating and Electrics: Done Sympathetically
Where do you get the biggest comfort upgrade in a Peckham period terrace without stripping its character? Start with insulation you can’t see: lift floorboards, fit breathable woodfibre between joists, seal draughts at skirtings, and add sheep’s wool in stud walls where you’re already opening them. Keep cornices and ceiling roses; insulate from below in the loft and box in eaves neatly.
For heating, swap in a modulating combi or heat pump-ready system, but keep period-style column radiators and discreet TRVs. Zone by floor to cut bills. Put smart controls where old picture rails hide cables.
Electrics need rewiring? Chase minimally, reuse existing routes, and choose heritage plates in brass or bakelite-look. You’ll keep Historical accuracy while gaining contemporary comfort.
Frequently Asked Questions
Can You Modernise a Terrace While Living in It Full-Time?
Yes—you can, like juggling plates on a budget. Phase rooms weekly, keep one bathroom functional, use dust barriers, schedule loud work daytime. Prioritise Open plan design last, and stage Eco friendly upgrades to spread costs.
What Permissions or Consents Are Needed for a Peckham Period Terrace?
You’ll usually need planning permission for extensions, lofts, and front changes; Building regulations approval for structure, fire, insulation, electrics; and, if it’s listed or in a conservation area, Historic preservation consent. Budget fees.
How Long Did the Renovation Take From First Survey to Completion?
You’ll need about 9–14 months from first survey to completion—like threading a needle. Allow 4 weeks surveys, 8–12 weeks approvals, 3–4 months build, 4–6 weeks snagging, with historic preservation, design integration costs tracked.
What Was the Total Budget, Including Contingency and Professional Fees?
You’re looking at a total budget of about £180,000, including 10% contingency and professional fees. You’ll spend extra on Historical accuracy and careful Material sourcing, but you’ll control costs through competitive tendering and fixed scopes.
How Did You Source Reclaimed Materials That Matched the Original Features?
You hunt, you haggle, you haul: you use local salvage yards, online marketplaces, and demolition contacts for reclaimed sourcing. You bring samples and photos for material matching, check dimensions and patina, then negotiate bundles to cut costs.