
 By DQCS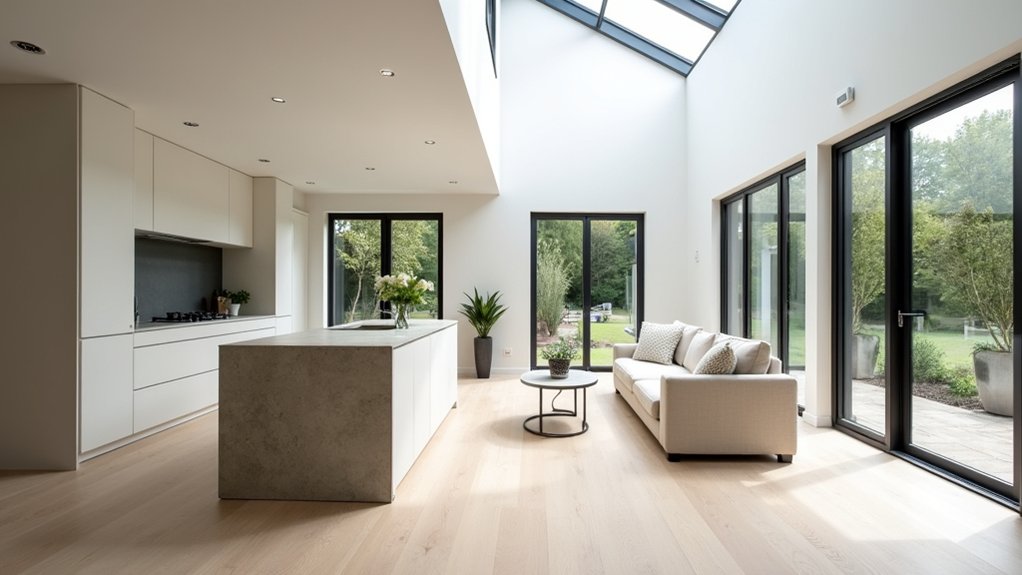
You probably don’t know that a small shift in sightlines can add more perceived daylight than an extra rooflight, and it usually costs less. If you’re updating a St Albans townhouse, you’ll get the best ROI by fixing layout pinch points first, then adding heritage-friendly glazing only where it pays back in usable space and resale appeal. Keep original cornices and fireplaces, but modernise services and insulation. The key choices come next…
Audit Your St Albans Townhouse Layout Constraints
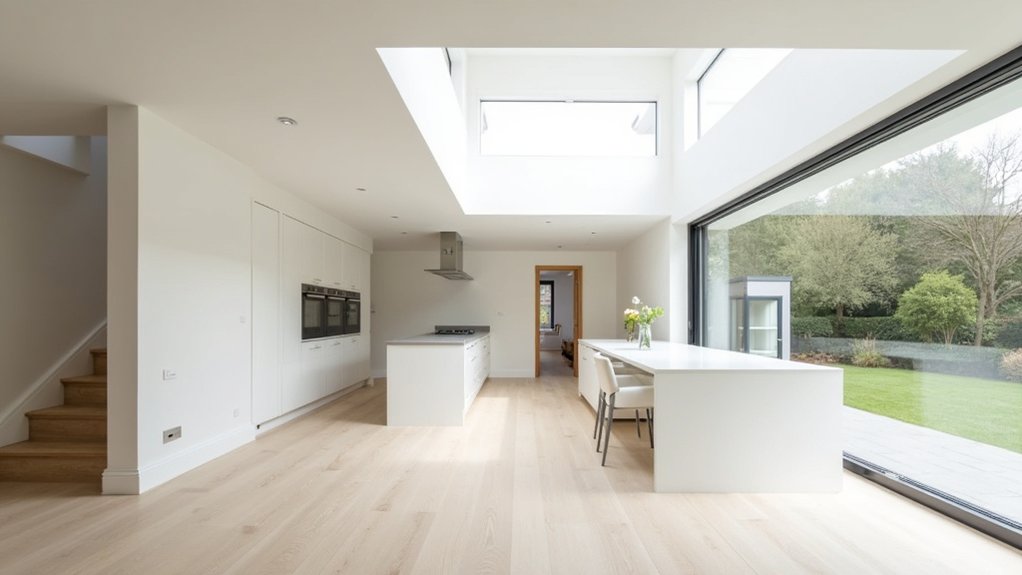
Before you pick finishes or knock down walls, audit your townhouse’s existing constraints so you don’t waste budget on changes that won’t move the needle. Start with a measured survey: floor levels, window positions, party walls, chimney breasts, and stair geometry.
Check roof pitch and rear projection limits, plus any easements that affect daylight upgrades. If you’re in a conservation area, flag historic preservation requirements early; they can dictate glazing specs, façade detailing, and what you can legally alter.
Note where architectural symmetry drives value on the street elevation—breaking it can trigger refusals and kill resale appeal. Then map services: incoming water, drains, gas, electrics, and ventilation routes.
You’ll price options accurately, avoid redesign fees, and prioritize interventions that release the best return.
Open Up the St Albans Townhouse Layout (Keep Character)
You’ll get the best ROI by creating flow with new arches and selective wall reworks, so rooms connect without the cost of a full reconfiguration. Keep original details—cornices, skirting, fireplaces—so the townhouse holds its value while feeling updated.
Then brighten the whole plan by improving sightlines from front to back, letting borrowed light do the heavy lifting without extra spend.
Create Flow With Arches
Although a St Albans townhouse often comes with a chopped-up plan, adding one or two well-placed arches can open the layout without paying for a full structural overhaul. You’ll get a clearer sightline from hall to living space, which makes rooms feel bigger and brighter—often the same buyer cues as a bigger extension, at a fraction of the cost.
Keep the curve simple and proportionate to existing openings, so it reads intentional rather than “newly cut.” Use archway symbolism to signal welcome and progression between zones, while supporting historical preservation by echoing period geometry.
You can standardise the radius for repeatable trim work, control labour time, and simplify plastering. Add subtle downlights in the reveal for impact without extra joinery.
Rework Walls, Keep Details
Arches help sightlines, but you’ll get the biggest day-to-day lift in a St Albans townhouse by selectively reworking walls while keeping the period details that sell the home.
Start by removing only non-structural partitions that choke circulation, then price in engineering sign-off where needed to avoid costly surprises.
Keep original wall textures where they’re sound; patch and blend instead of stripping back to bare plaster. Buyers read that as authenticity, and it saves labour.
Protect and restore decorative moldings, ceiling roses, and skirtings; they’re high-impact, low-material-cost features that elevate valuation.
If you must move openings, reuse salvaged trim to maintain consistency and reduce joinery spend. Finish with crisp paintwork and minimal new plaster to control costs while delivering a cleaner, more modern feel.
Brighten Through Sightlines
When you align key sightlines from the front door through to the rear glazing, the whole St Albans townhouse reads brighter without paying for major extensions. Start by widening or re-hanging internal doors so they sit on the same axis, then swap solid panels for glazed or part-glazed doors where privacy allows. Keep original architraves and cornices; they deliver period value while the view does the lifting.
Use pale, consistent color schemes along the corridor to reduce visual stops, then add contrast at room edges to frame depth. Treat furniture placement like traffic planning: lower-backed sofas, slimmer bookcases, and no tall pieces in the hallway sightline.
You’ll spend less than structural work, yet you’ll improve day-to-day feel, photos, and resale appeal.
Add Daylight With Glazing That Suits Period Homes
You’ll boost daylight without burning your budget by choosing glazing that respects the townhouse’s proportions and planning constraints. Fit slimline heritage glazing to keep original sightlines while improving insulation ROI.
Then add rooflights in the loft to brighten the best-value square metres you already own. If you’re extending at the rear, use targeted glass—like large sliders or a glazed roof strip—to maximise light per pound and lift resale appeal.
Slimline Heritage Glazing
Although St Albans townhouses often come with strict planning constraints, slimline heritage glazing lets you pull in considerably more daylight without paying the premium (or risking refusal) of full window replacements. You keep original frames and sightlines, so Heritage preservation stays credible while you still upgrade performance.
You’ll typically get better insulation and less draughting than tired single panes, which trims heating bills and boosts comfort—two things buyers notice. Ask for units with narrow cavity profiles, warm-edge spacers, and discreet glazing bars so the street elevation still reads “period.”
These glazing innovations often fit into existing sashes with minimal joinery, reducing labour and redecorating costs. You’ll also cut condensation risk, protecting timber and paintwork, which lowers maintenance spend and improves long-term ROI.
Rooflights For Loft Spaces
How do you turn a gloomy St Albans loft into usable, high-value space without triggering a planning headache? Choose conservation-style rooflights that sit flush with the roofline, so you keep period proportions while boosting daylight. You’ll spend less than on dormers, yet you’ll still raise rental appeal and resale value by creating a brighter bedroom or office.
Specify double or triple glazing, warm-edge spacers, and insulated upstands to cut heat loss and reduce bills; those savings help the payback case. Pick frames made from eco-friendly materials, and insist on low-maintenance finishes to avoid future repainting costs.
If you’re planning solar panel integration, coordinate rooflight positions early so installers avoid shading and you minimise scaffolding revisits. Add blackout blinds for comfort and better EPC scores.
Rear Extensions With Glass
When the rear of your St Albans townhouse feels dark and boxed-in, a glass-led rear extension can deliver the biggest daylight uplift per pound by pulling sun deep into the kitchen–diner while keeping the period street façade untouched.
Use a modest footprint and spend on performance glazing: you’ll see better resale impact than extra square metres you can’t heat.
Choose slender-frame sliding doors to open the whole width, improving flow and adding “wow” without complex structural changes.
Add partial Glass walls only where they won’t overheat the room; pair them with external shading or solar-control coatings to cut cooling costs.
Keep brick piers or a tiled roof edge to echo the original, helping planning approval.
Specify triple seals and warm-edge spacers for lower bills, higher comfort, and stronger ROI.
Design a Modern Kitchen for a Period Townhouse
Where do you start if you want a modern kitchen in a period St Albans townhouse without blowing the budget? You keep the footprint, upgrade the workflow, and spend where buyers notice: storage, lighting, and durable worktops.
Reface or repaint existing cabinets, then add soft-close hinges and full-extension drawers for a high-perceived-value lift at low cost. Choose a simple, cohesive color palette so the room photographs well and feels larger, boosting resale appeal.
Use Vintage fixtures selectively—one statement tap or pendants—so you get character without a full overhaul. Prioritise mid-range engineered stone or quality laminate over niche slabs, and put savings into extraction and task lighting.
Finish with a slim island or peninsula only if circulation stays clear.
Mix Heritage Details With Clean, Modern Finishes
Although a St Albans period townhouse comes with ready-made character, you’ll get the best ROI by keeping the heritage features that sell—cornicing, fireplaces, original floors, sash proportions—and pairing them with crisp, low-maintenance modern finishes that read “updated” in photos.
Don’t over-restore; repair and present the best period features, then let contemporary finishes do the heavy lifting. Use flat, durable paint in warm whites to bounce light and unify mismatched rooms.
Choose simple skirting profiles where replacements are needed, but match heights to avoid looking “patchworked”. Swap tired hardware for consistent brushed nickel or black, and repeat it on taps and lighting for a coordinated, premium feel.
Keep tile formats large, grout lines tight, and colour palettes restrained for timeless resale appeal.
Build In Storage, Insulation, and Comfort Upgrades
Because buyers pay more for a townhouse that feels effortless to live in, you’ll boost ROI fastest by baking storage, insulation, and comfort upgrades into the renovation plan rather than treating them as “extras.”
Add full-height built-ins to dead zones (under-stair cavities, alcoves, shallow hallway runs) to cut clutter without stealing floor area, and prioritise thermal wins that show up in both inspections and bills—roof/underfloor insulation, draught sealing, secondary glazing or well-fitted sash upgrades, plus efficient heating/cooling with zoning.
Price built-in storage like cabinetry, not furniture: it values higher and photographs cleaner.
Focus on insulation upgrades that pass a report: R-values, sealed penetrations, and compliant ventilation.
Choose quiet fans, low-sone rangehoods, and acoustic underlay so every room feels premium.
Frequently Asked Questions
Do I Need Planning Permission for Internal Layout Changes in St Albans?
Usually you don’t need planning permission for internal layout changes in St Albans, unless your home’s listed or in a conservation area. Check Historic preservation rules; align with interior design trends to protect ROI, avoid fines.
What’s the Typical Budget Range for a Townhouse Modernisation in St Albans?
You’ll typically spend £60k–£200k+ in St Albans; think of it as laying a new keel. Budget planning prioritises kitchens, bathrooms, and insulation for ROI. Design considerations drive structural, electrics, and finishes costs.
How Long Does a Full Renovation Usually Take From Start to Finish?
You’ll usually take 4–9 months start to finish, depending on planning, structural work, and trades availability. Preserve historic details while integrating modern design, and you’ll reduce rework, protect ROI, and control contingency spend.
Can I Live in the Townhouse During the Renovation Works?
You can, but it’s like camping in a construction storm. You’ll juggle living arrangements around dust, noise, and shutoffs; align them with the renovation schedule to dodge hotel bills and protect ROI.
How Do I Choose a Contractor Experienced With Period Townhouses?
Choose a contractor with proven historical restoration jobs, strong contractor qualifications, and transparent itemised bids. You’ll check references, visit past sites, and confirm insurance. You’ll prioritise value-engineering and warranties to protect resale ROI.